A complete Californian bungalow renovation transforming family life
This substantial renovation reworked the home’s main rooms around the needs of a growing family, with a Hamptons-inspired design direction carried consistently through the kitchen, bathrooms, powder rooms and laundry.
Location
Turner St, Berwick, Melbourne
Services
Bathroom renovation
Floor plan reconfiguration
Plumbing and electrical relocation
Underfloor heating
A larger brief shaped by the way the family wanted to live
The clients wanted to retain the appeal of their Californian bungalow while making its most important rooms work for a growing household.
The brief extended well beyond a new kitchen. It included two ensuites, a main bathroom, two powder rooms, a laundry, a custom kitchen and a walk-in butler’s pantry.
With so many spaces involved, the success of the renovation depended on how well the floor plan, joinery and materials supported one another.
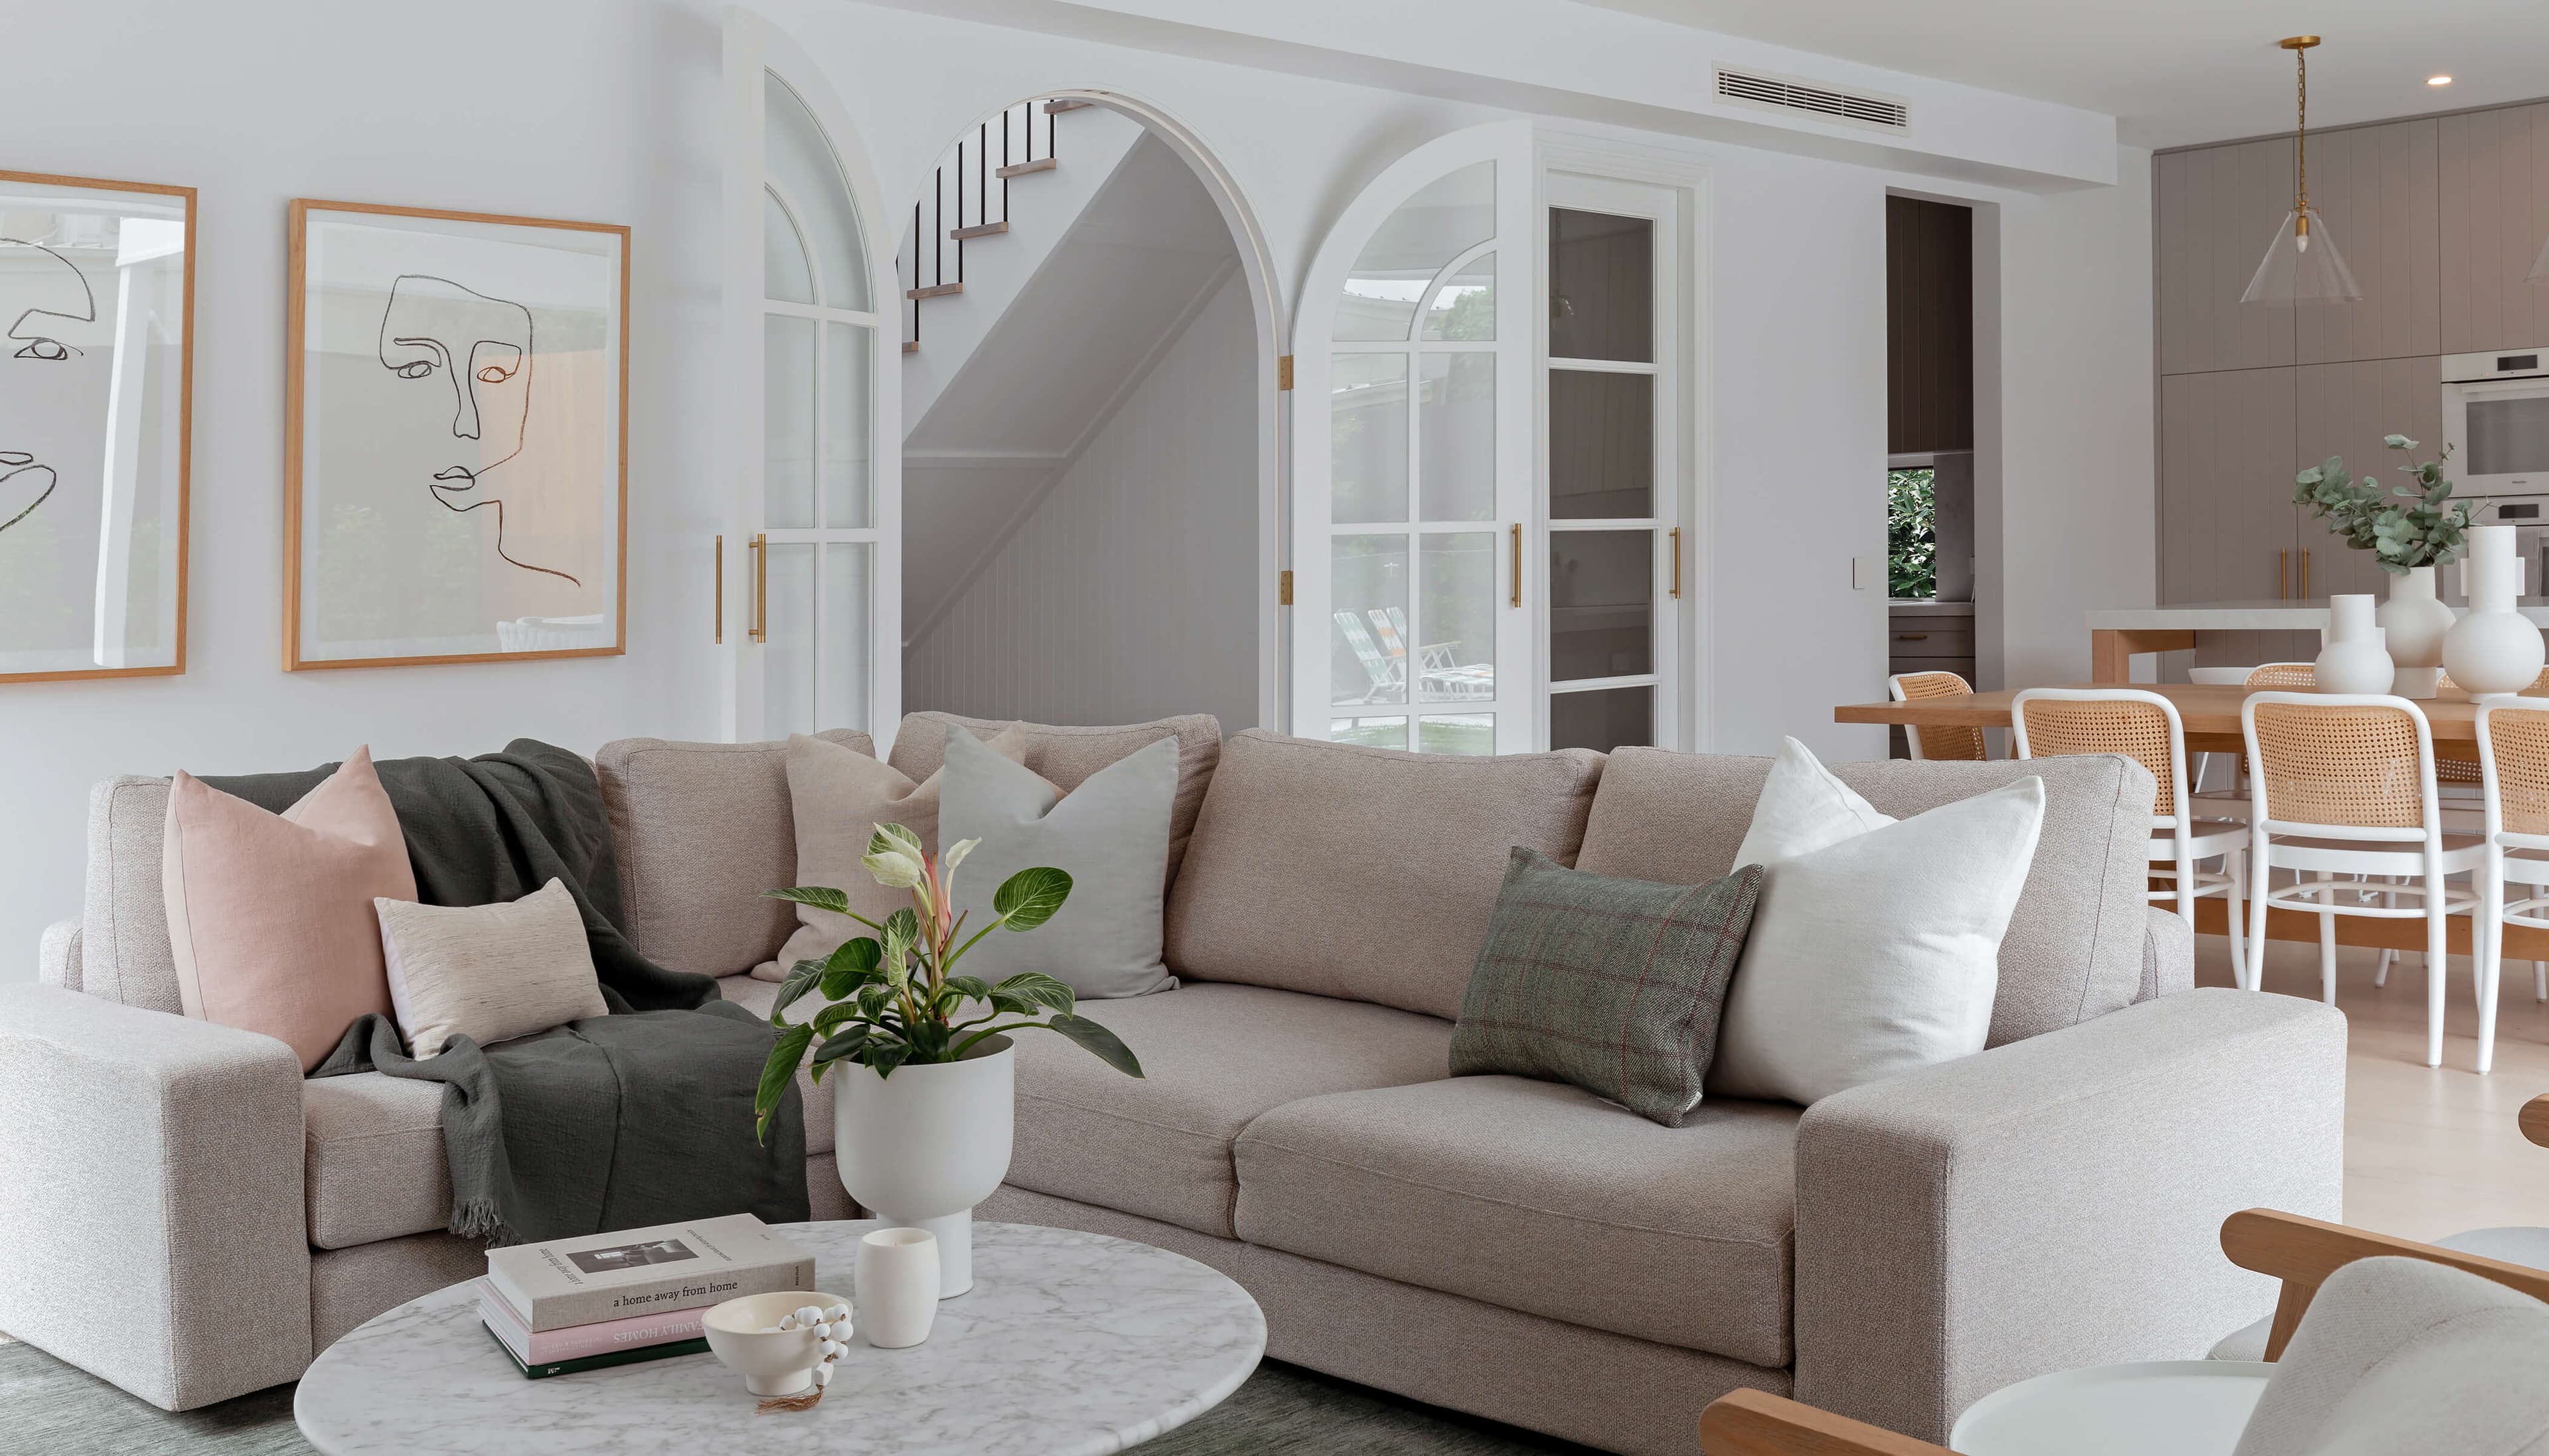
The home needed more capacity for family life without losing the character that made the Californian bungalow worth renovating.
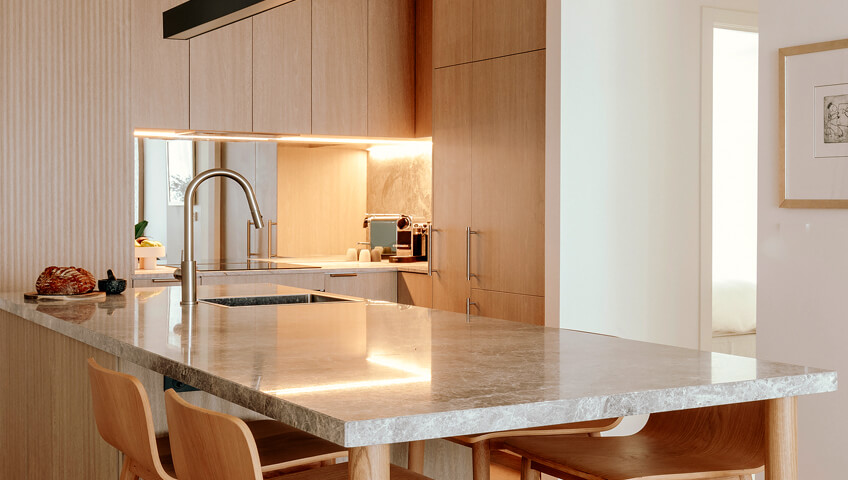
The kitchen and butler’s pantry became the working centre
Working alongside Liberty Interiors, One Stop Renovate reconfigured the floor plan around a custom kitchen and walk-in butler’s pantry.
The kitchen was designed to support cooking, family activity and entertaining. The pantry provided additional preparation and storage space away from the main room, helping the kitchen remain practical when the household was busy.
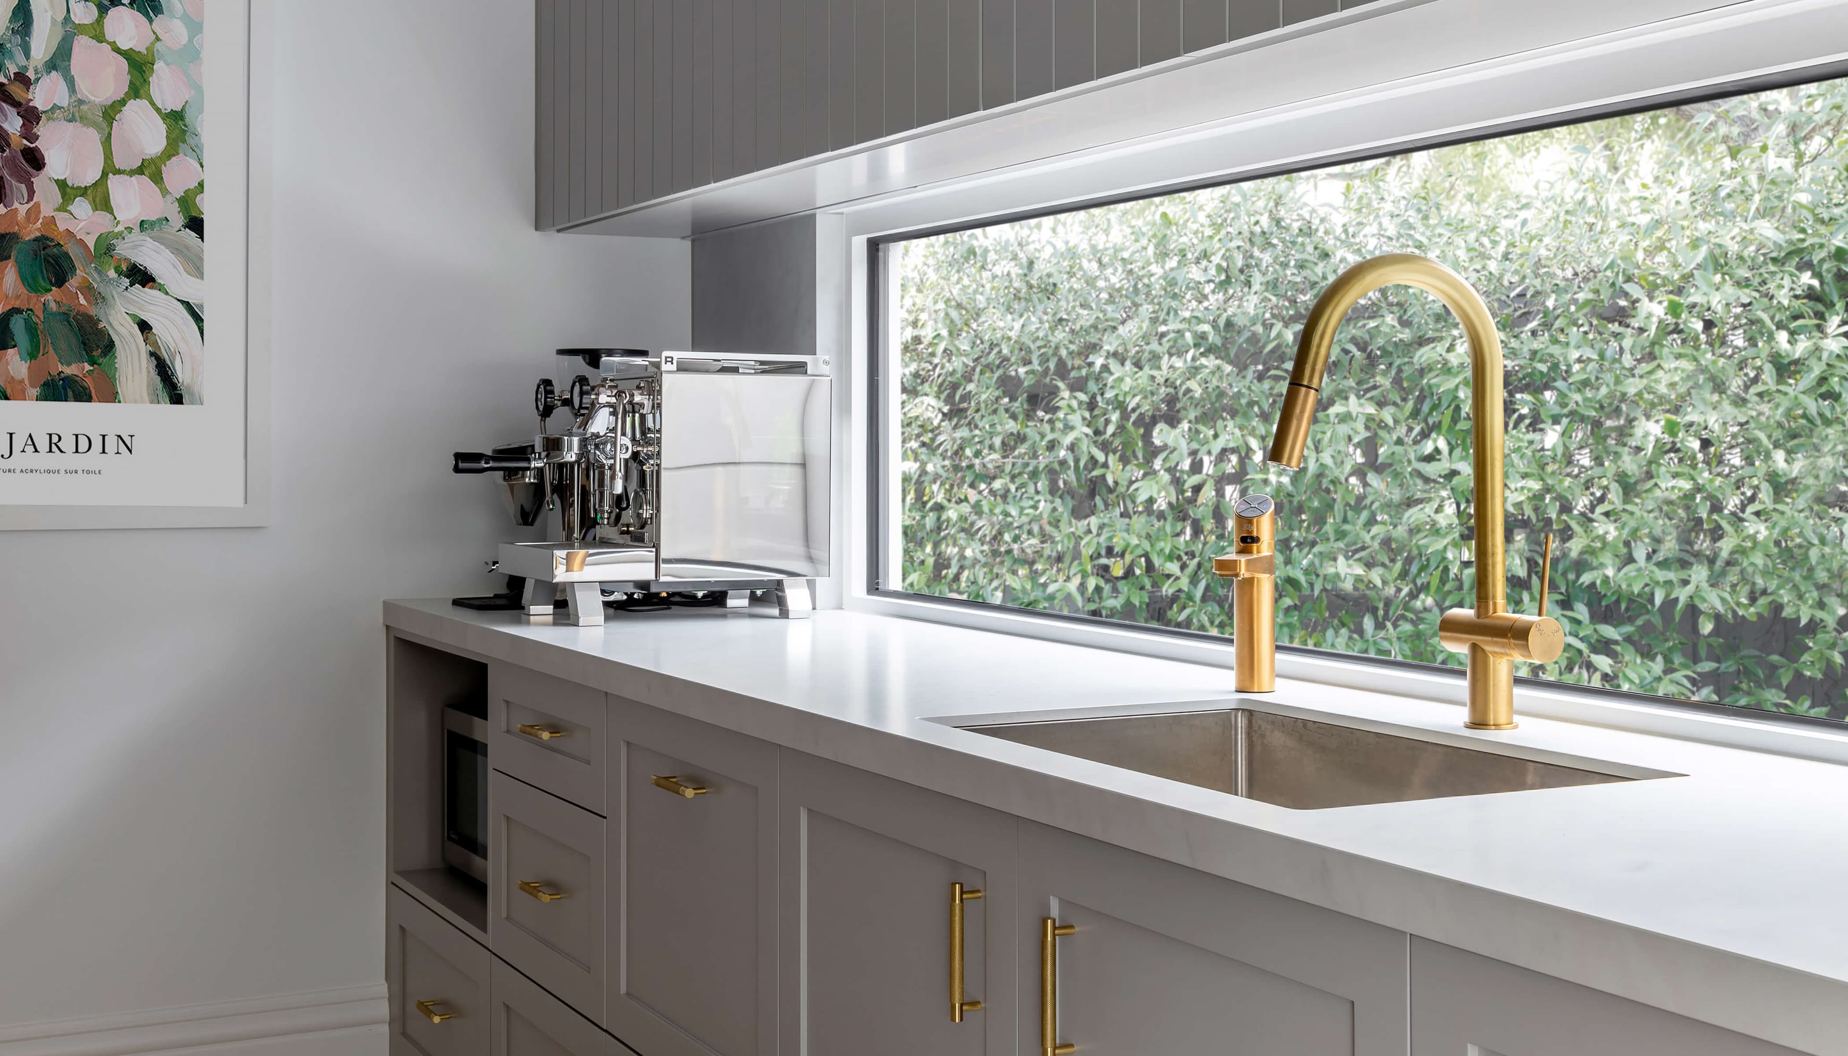
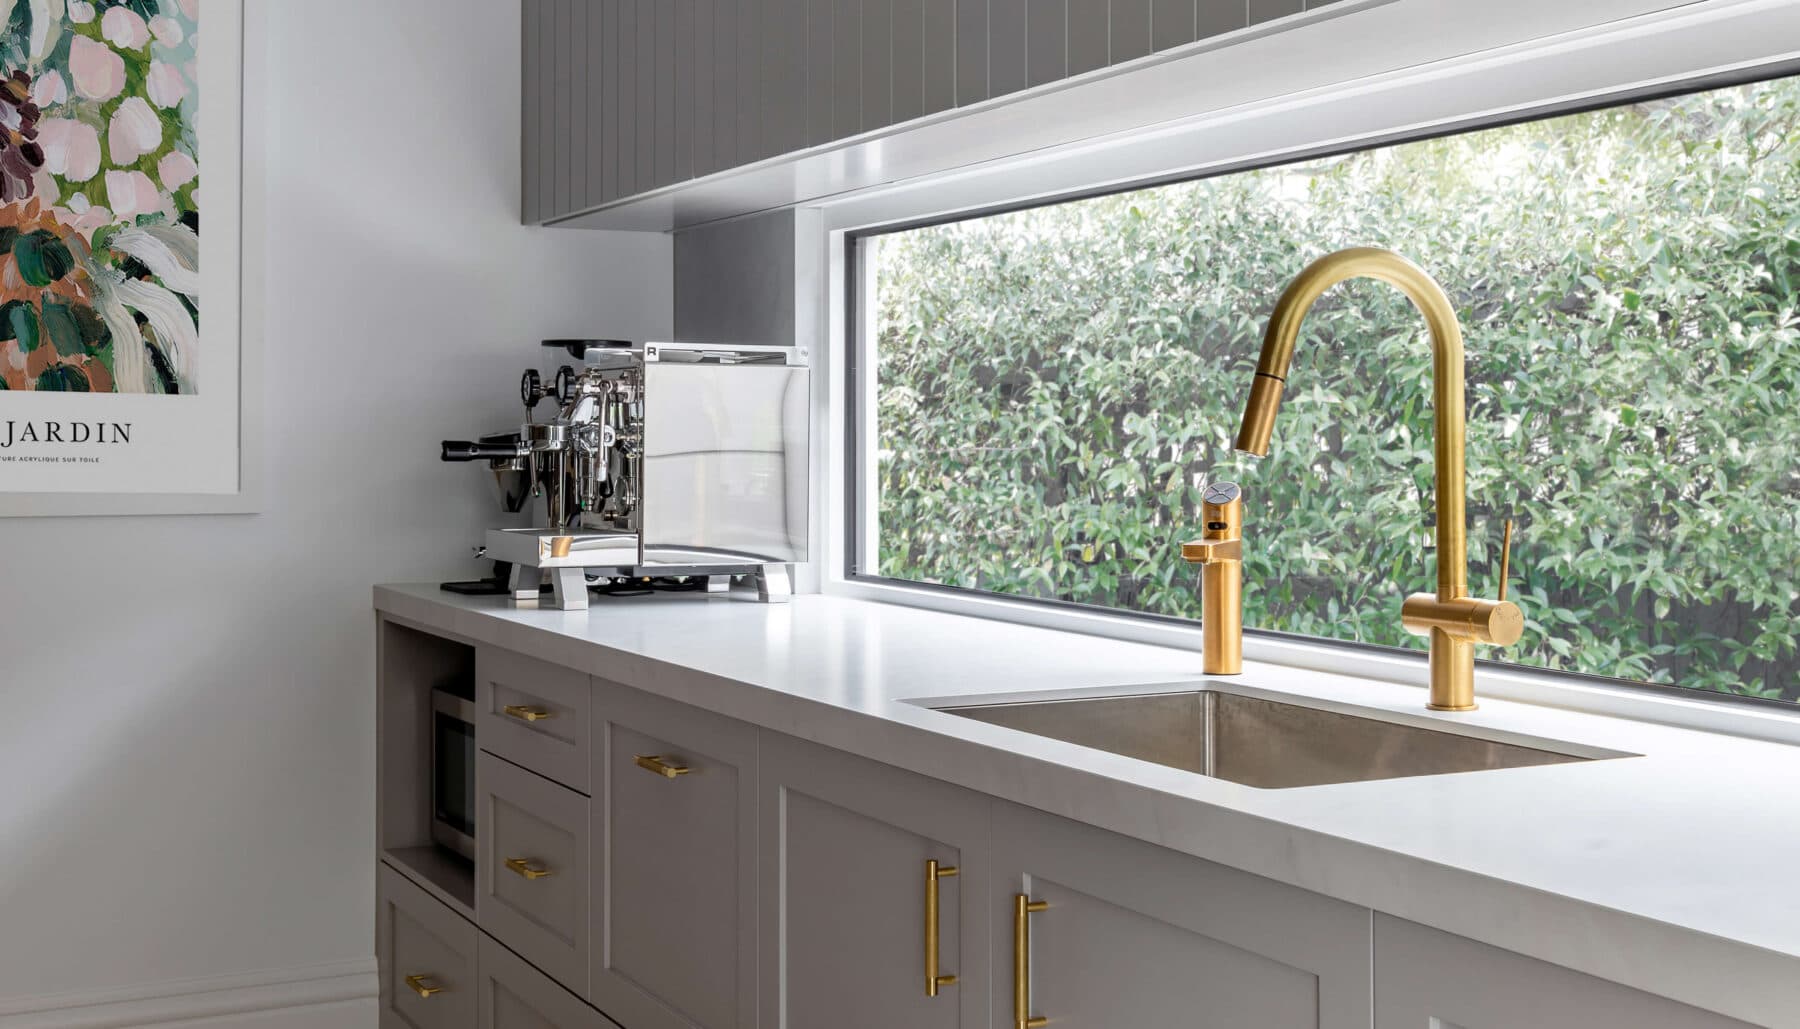
Bespoke joinery and premium stone surfaces gave both spaces a strong Hamptons-inspired character, with storage and daily use considered within the cabinetry.
Bathrooms planned for privacy, guests and busy mornings
The two ensuites, main bathroom and powder rooms each served a different part of family life.
Private ensuites gave the bedrooms greater independence. The main bathroom supported shared routines, while two powder rooms improved access for family members and visitors.
The same material direction connected the rooms, but each layout was planned around the people who would use it and the role it needed to perform.
View the Eumeralla Rd, Caulfield South gallery
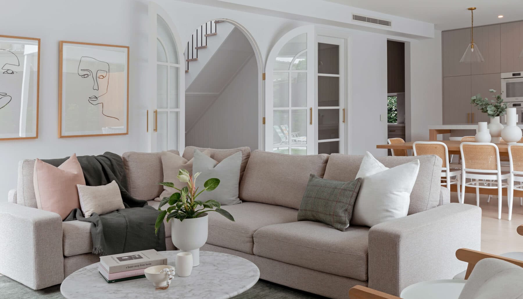
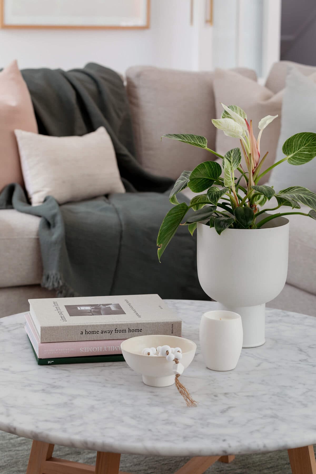
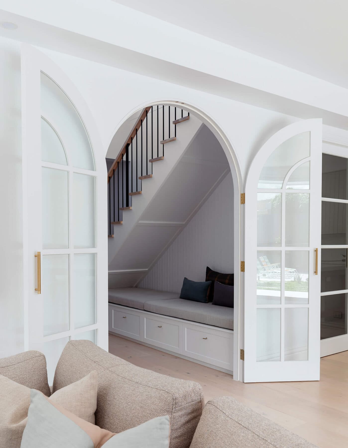
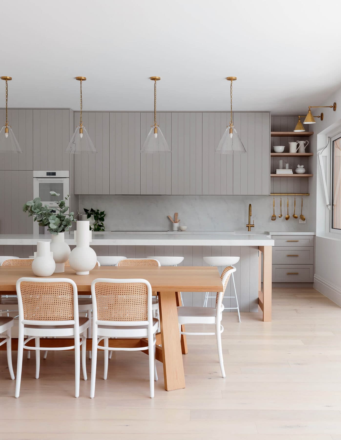
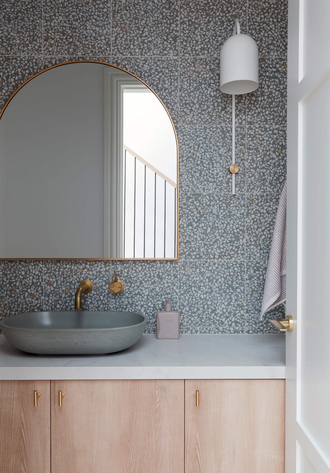
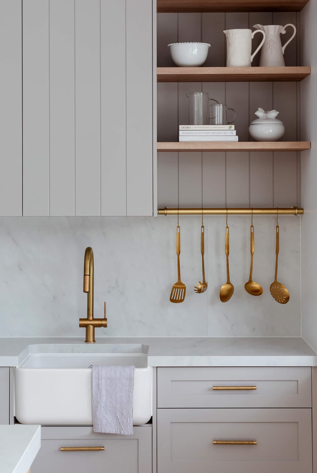
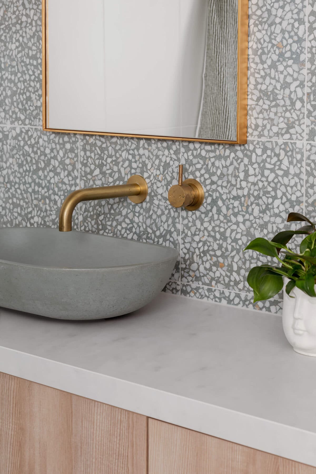
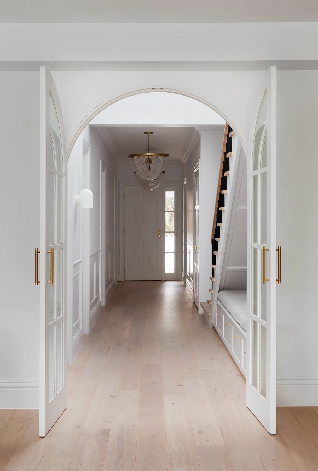
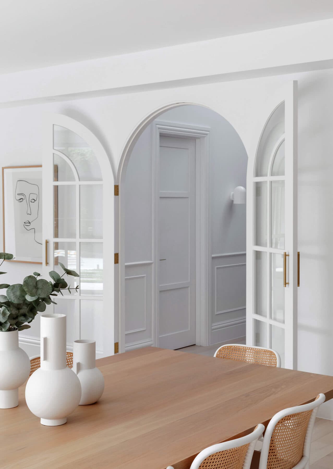
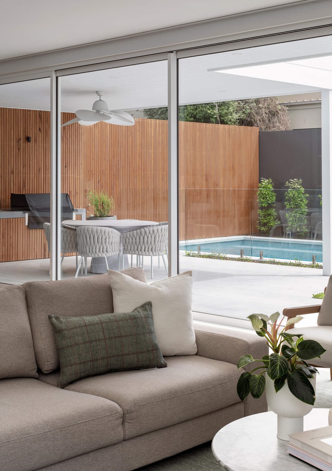
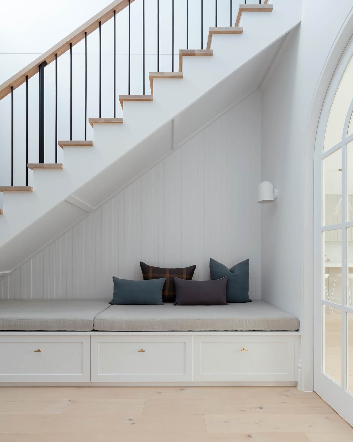
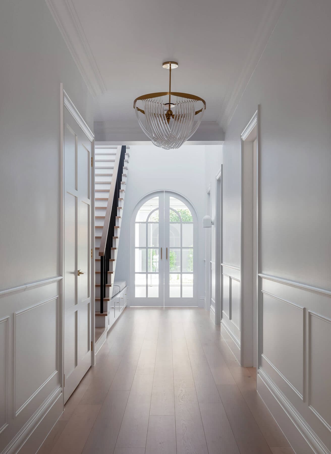
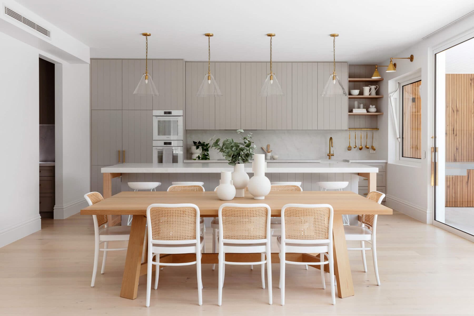
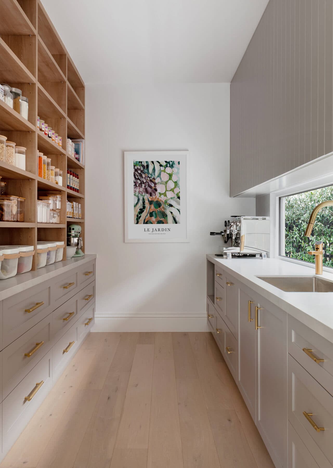
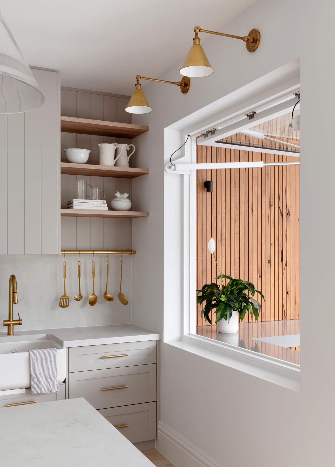
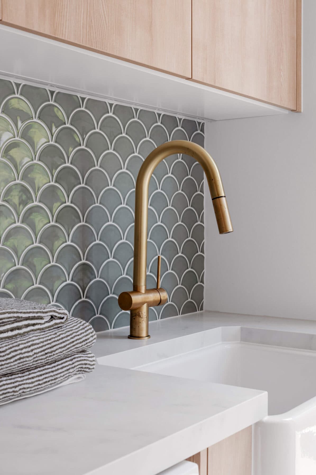
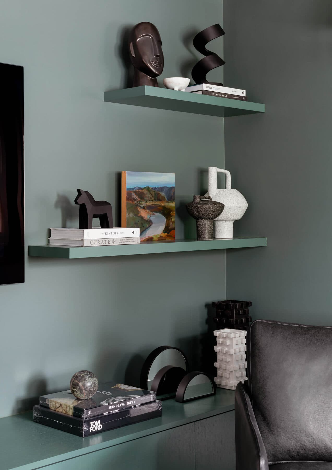
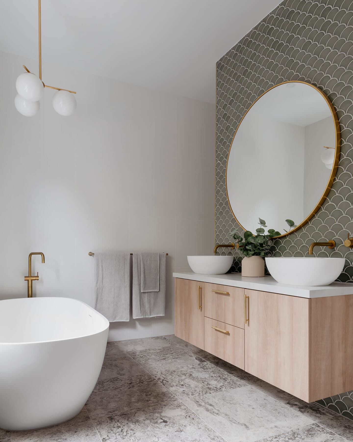
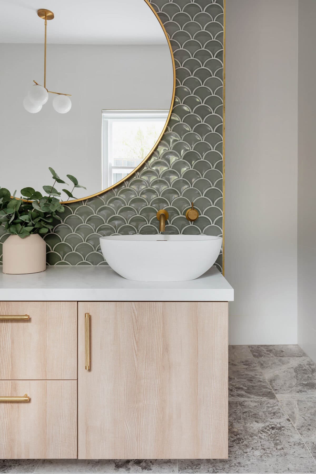
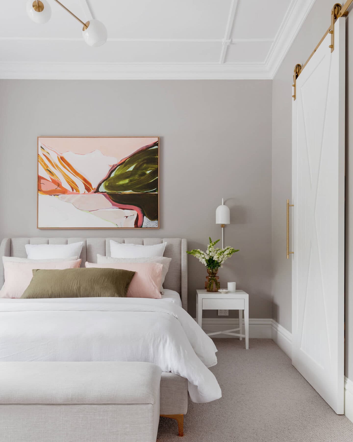
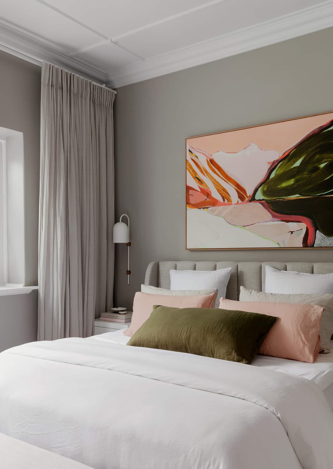
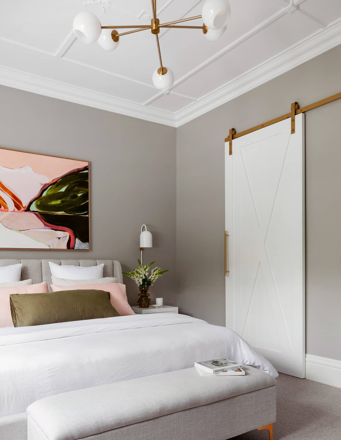
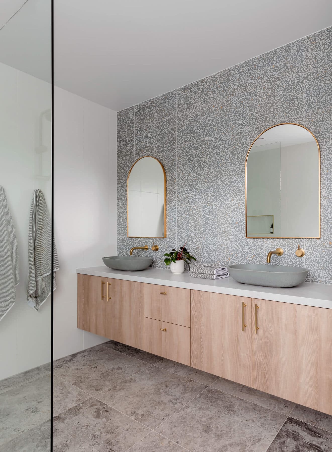
The finished Caulfield South home retains the presence of a Californian bungalow while providing the function and room the family needed for its next stage.
The laundry carried the same standard as the main rooms
The laundry was resolved with the same attention as the more visible areas of the home. Storage, work surfaces and finishes were considered as part of the broader renovation rather than treated as secondary decisions.
One Stop Renovate managed the building work across the complete scope, coordinating the floor plan changes, joinery, stone and finishing details around Liberty Interiors’ design.
Planning a home renovation in Melbourne’s Bayside or South East?
Tell us what needs to work better for your household.
Share your suburb, the rooms involved and what you want to change.
Whether you are planning one room or a larger renovation across several connected home spaces, at One Stop Renovate we can review the scope, discuss what may be possible and explain the next practical step.