A modern renovation creating a home for a growing family
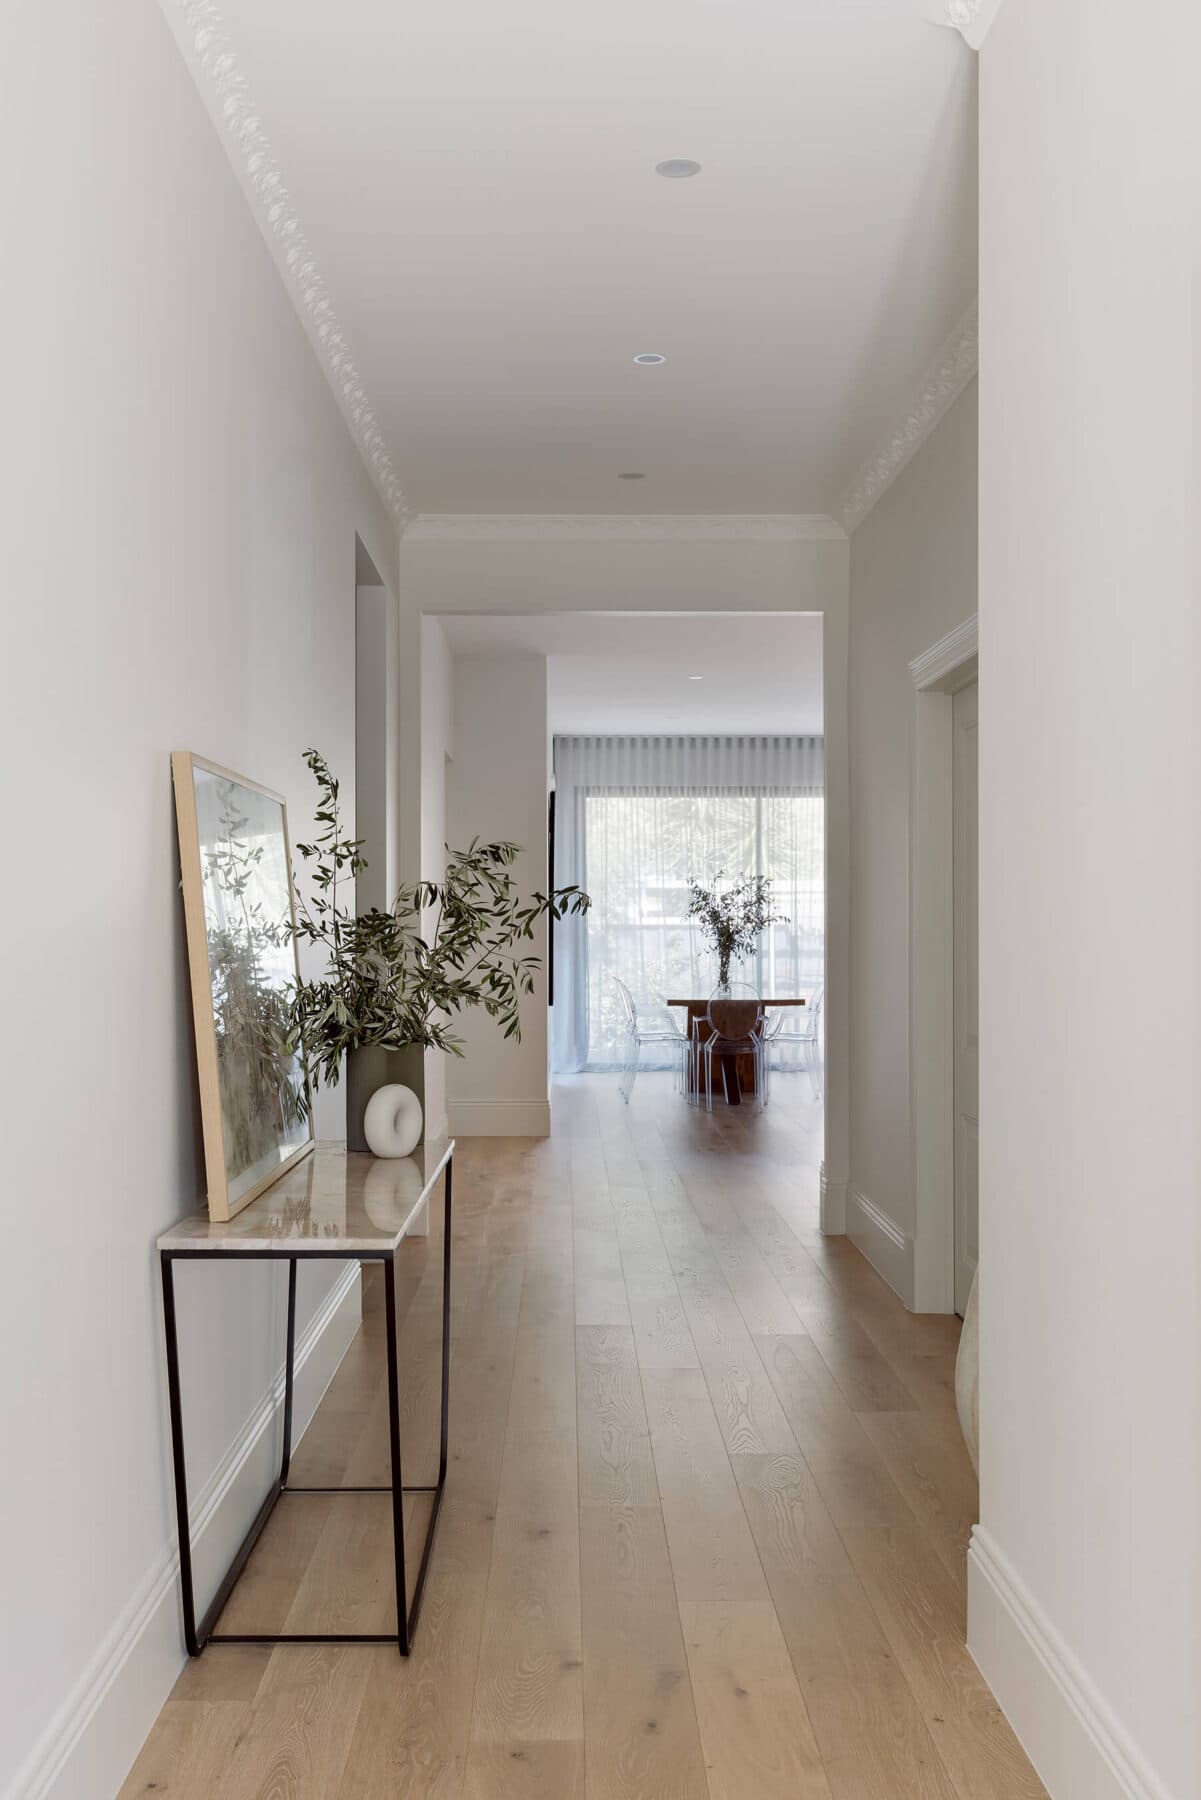
The floor plan and key rooms were reworked to give the family better movement, storage and everyday function, with a clean contemporary finish carried throughout the home.
Location
Russell St, Caulfield South, Melbourne
Services
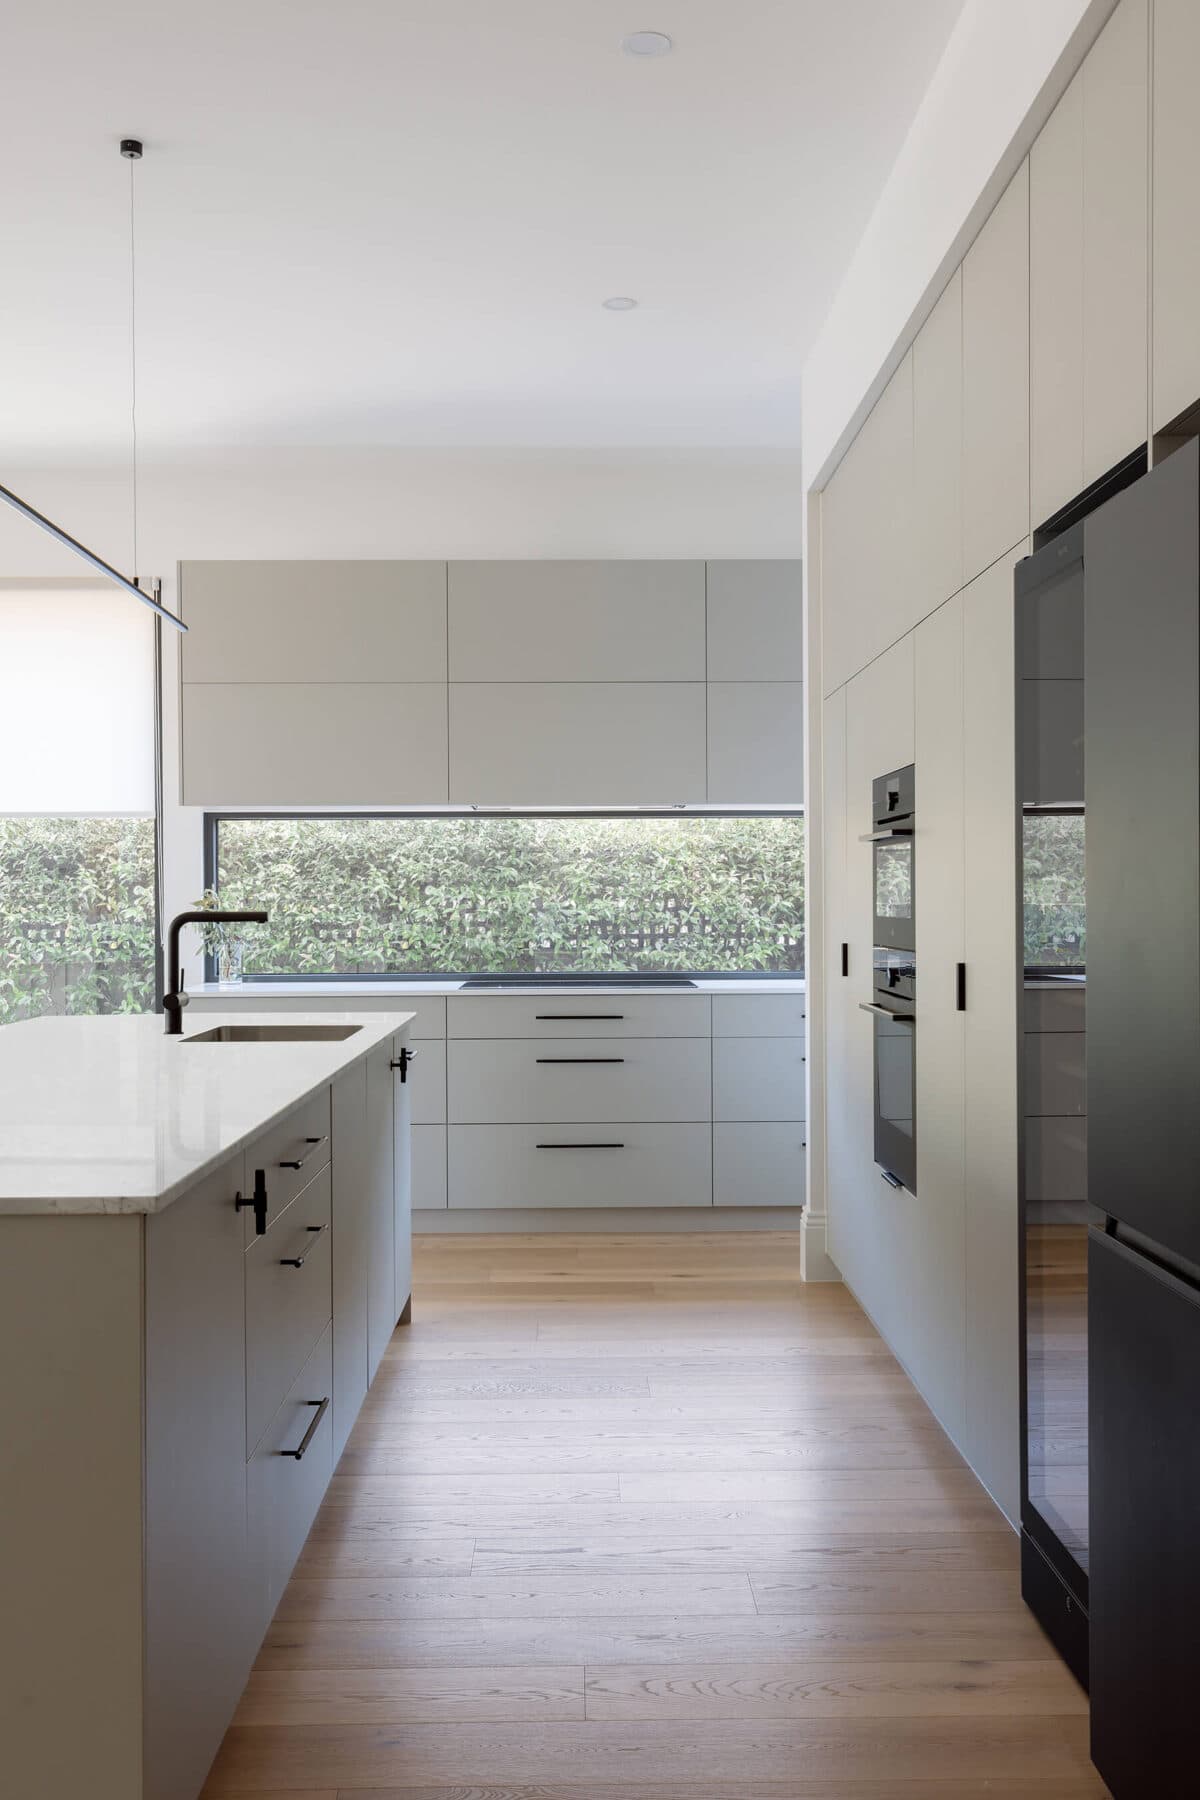
Custom kitchen renovation
Ensuite bathroom renovation
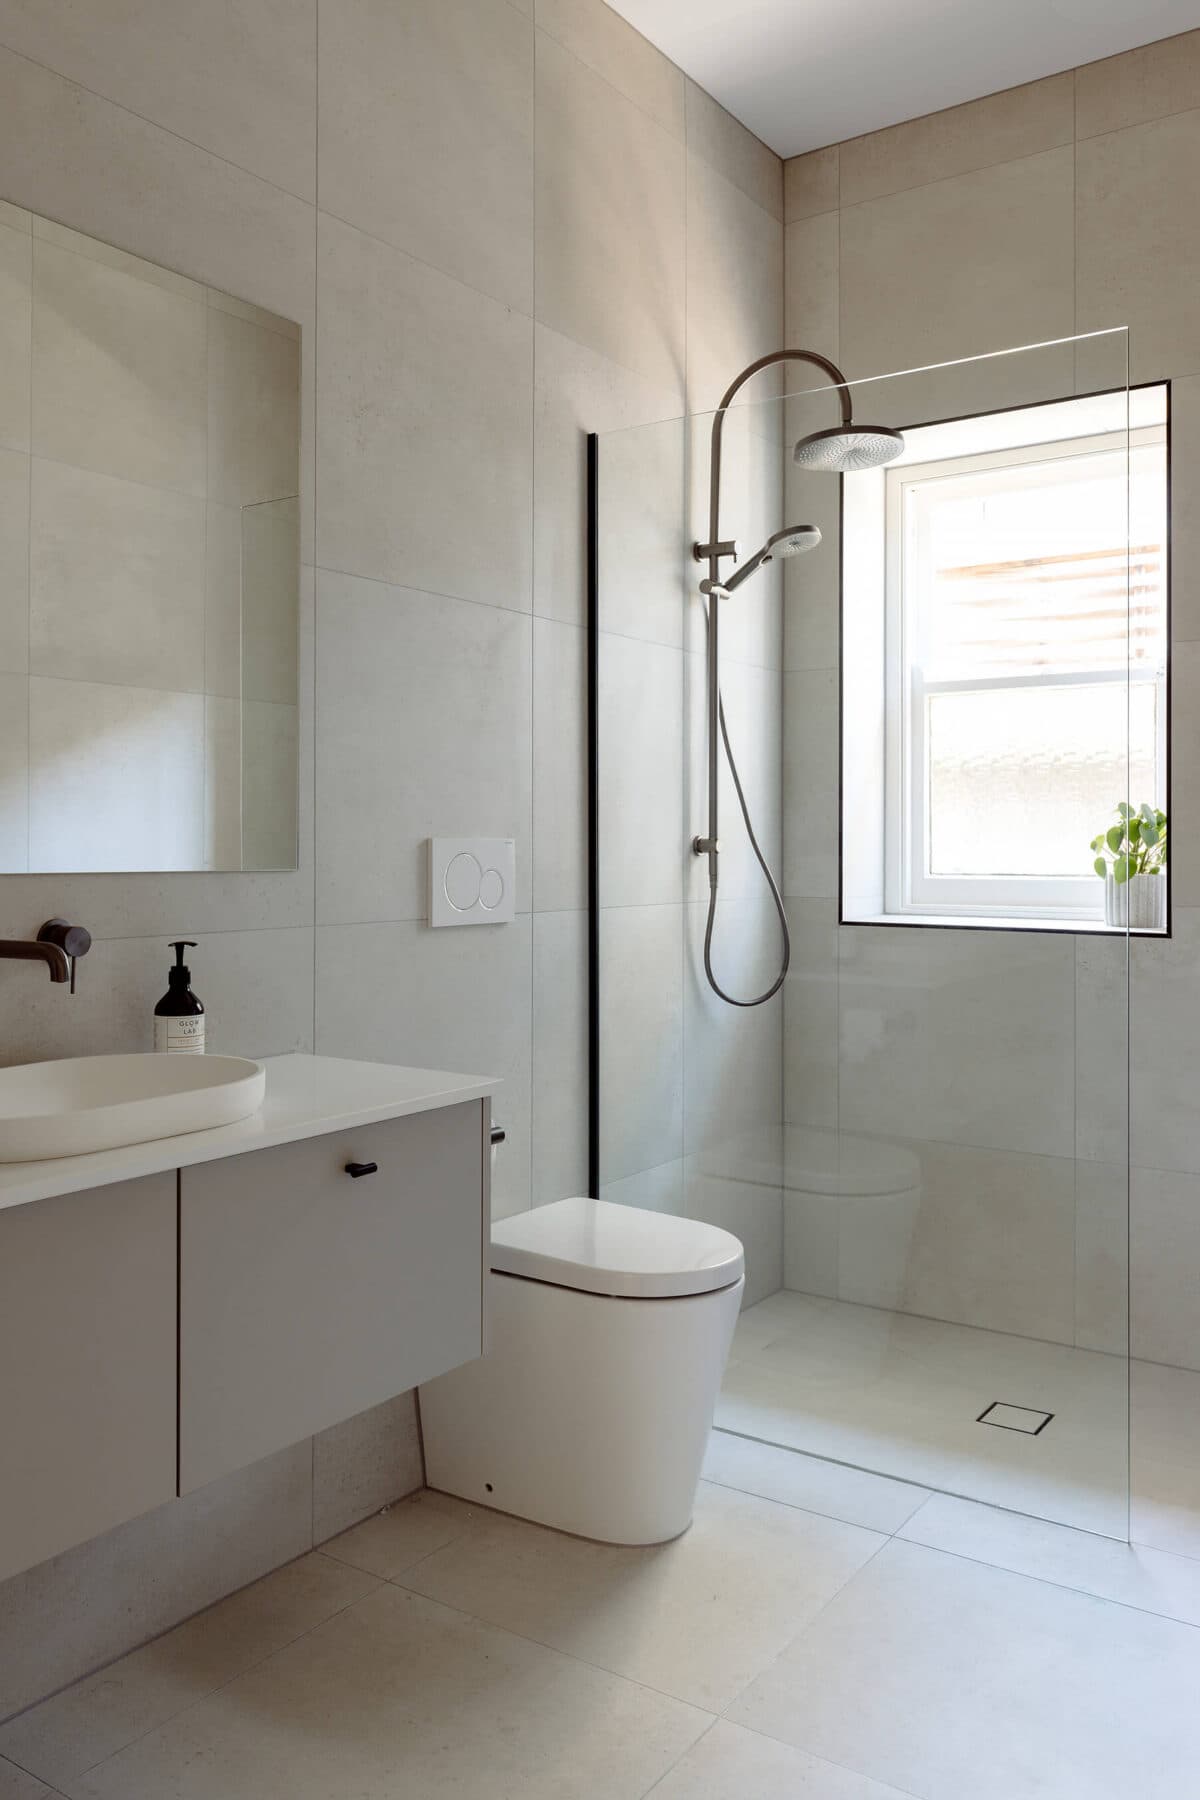
Main bathroom renovation
Powder room
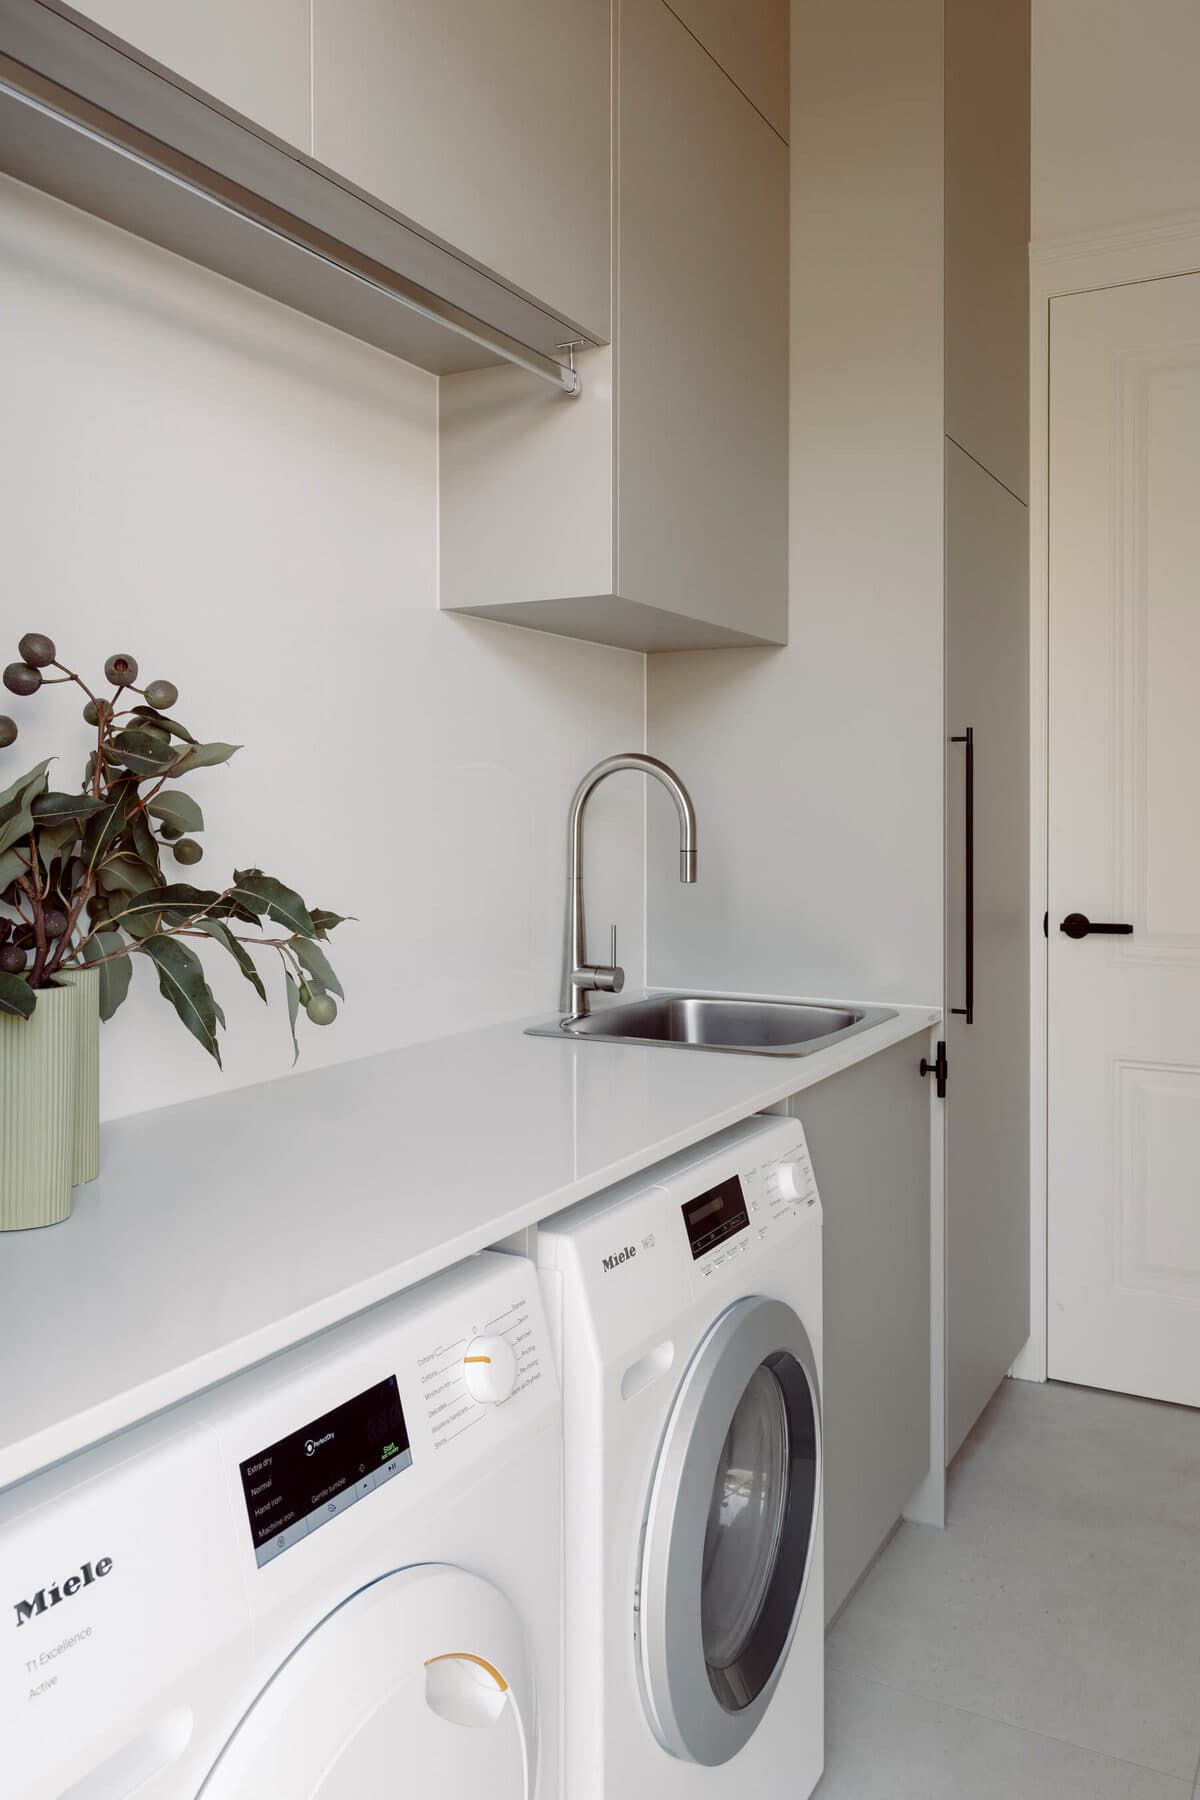
Laundry renovation
Floor plan reconfiguration
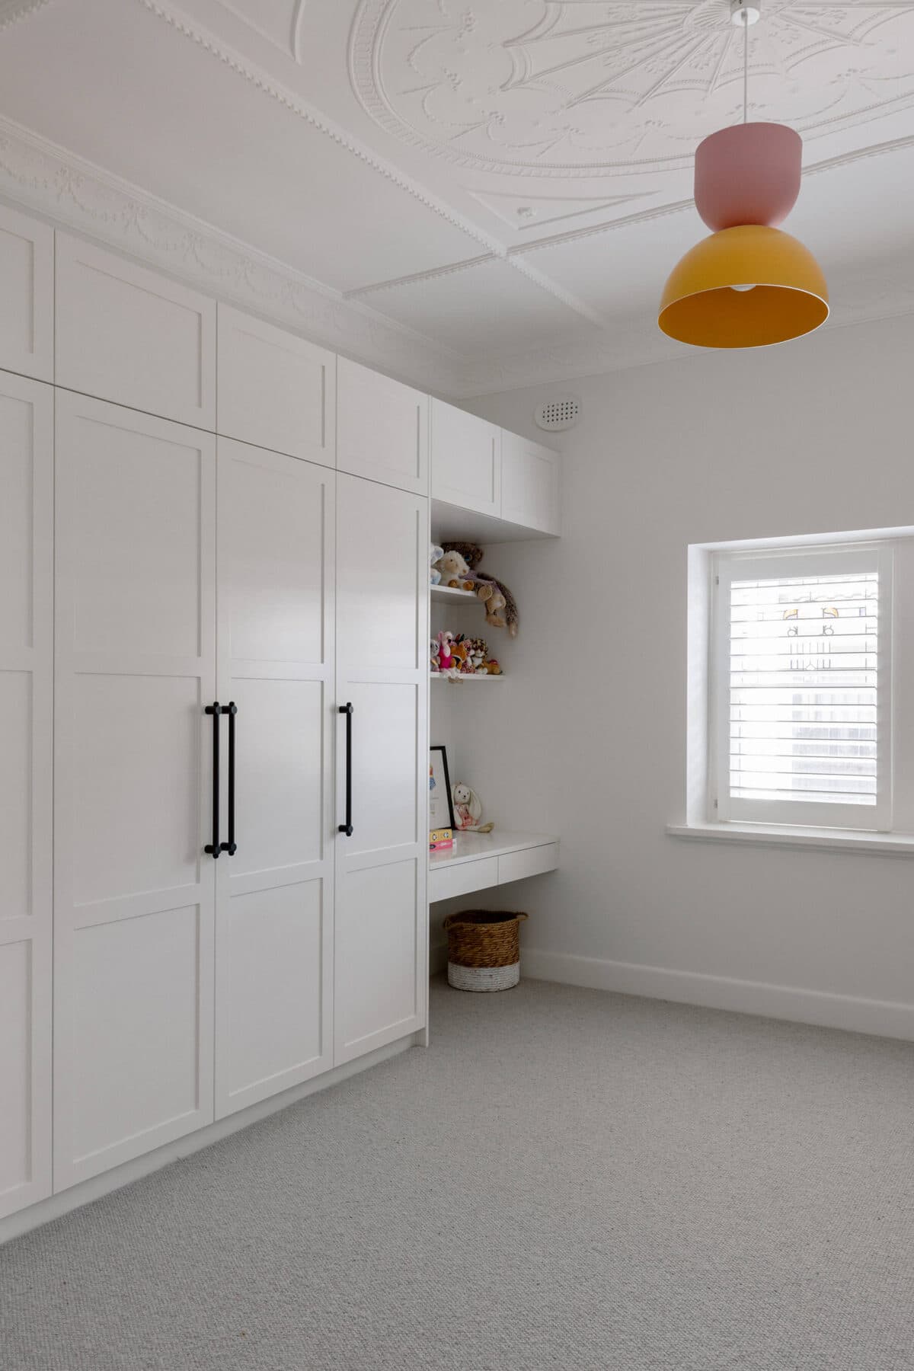
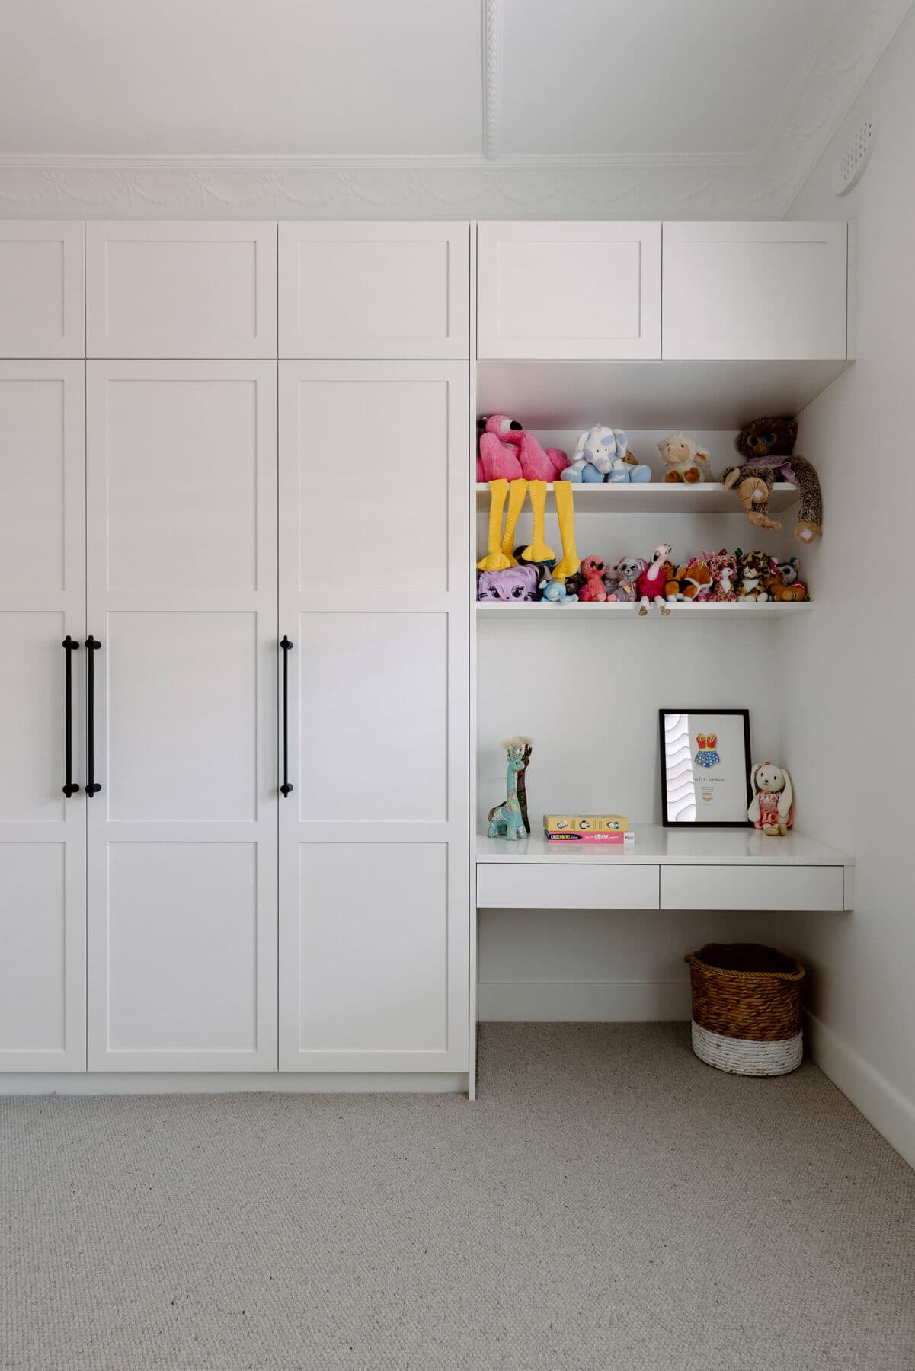
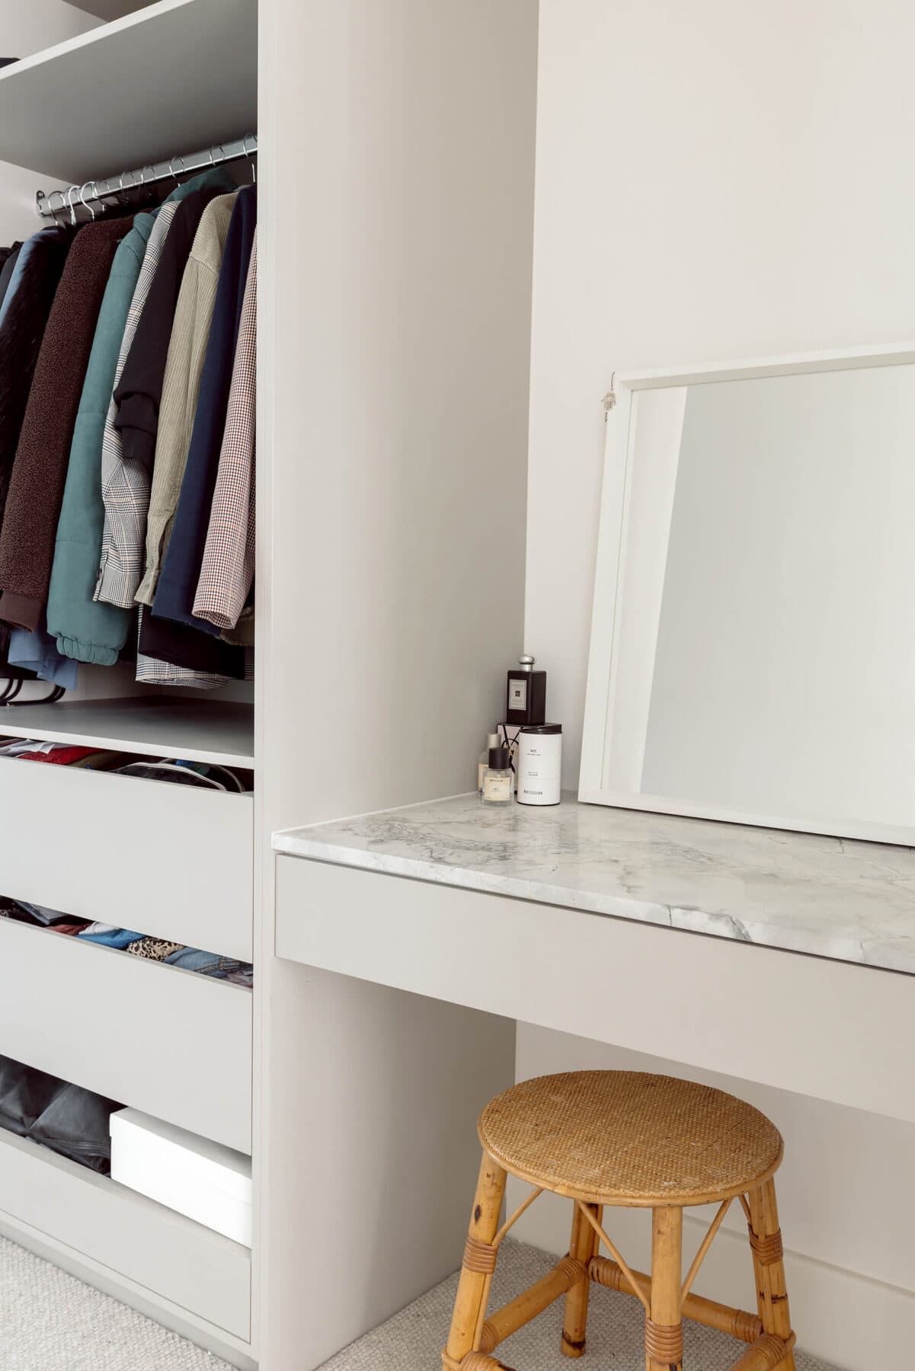
Bespoke joinery
Design partner
Nicole Georgelos
A modern family home hidden inside an older layout
The clients could see the potential in the original house, but its main rooms no longer matched how they wanted the home to feel or function.
They wanted a cleaner, more contemporary interior that could handle the pace of a growing family while still feeling relaxed and individual.
The kitchen, ensuite, main bathroom, powder room and laundry all formed part of the change, making the floor plan as important as the finishes.
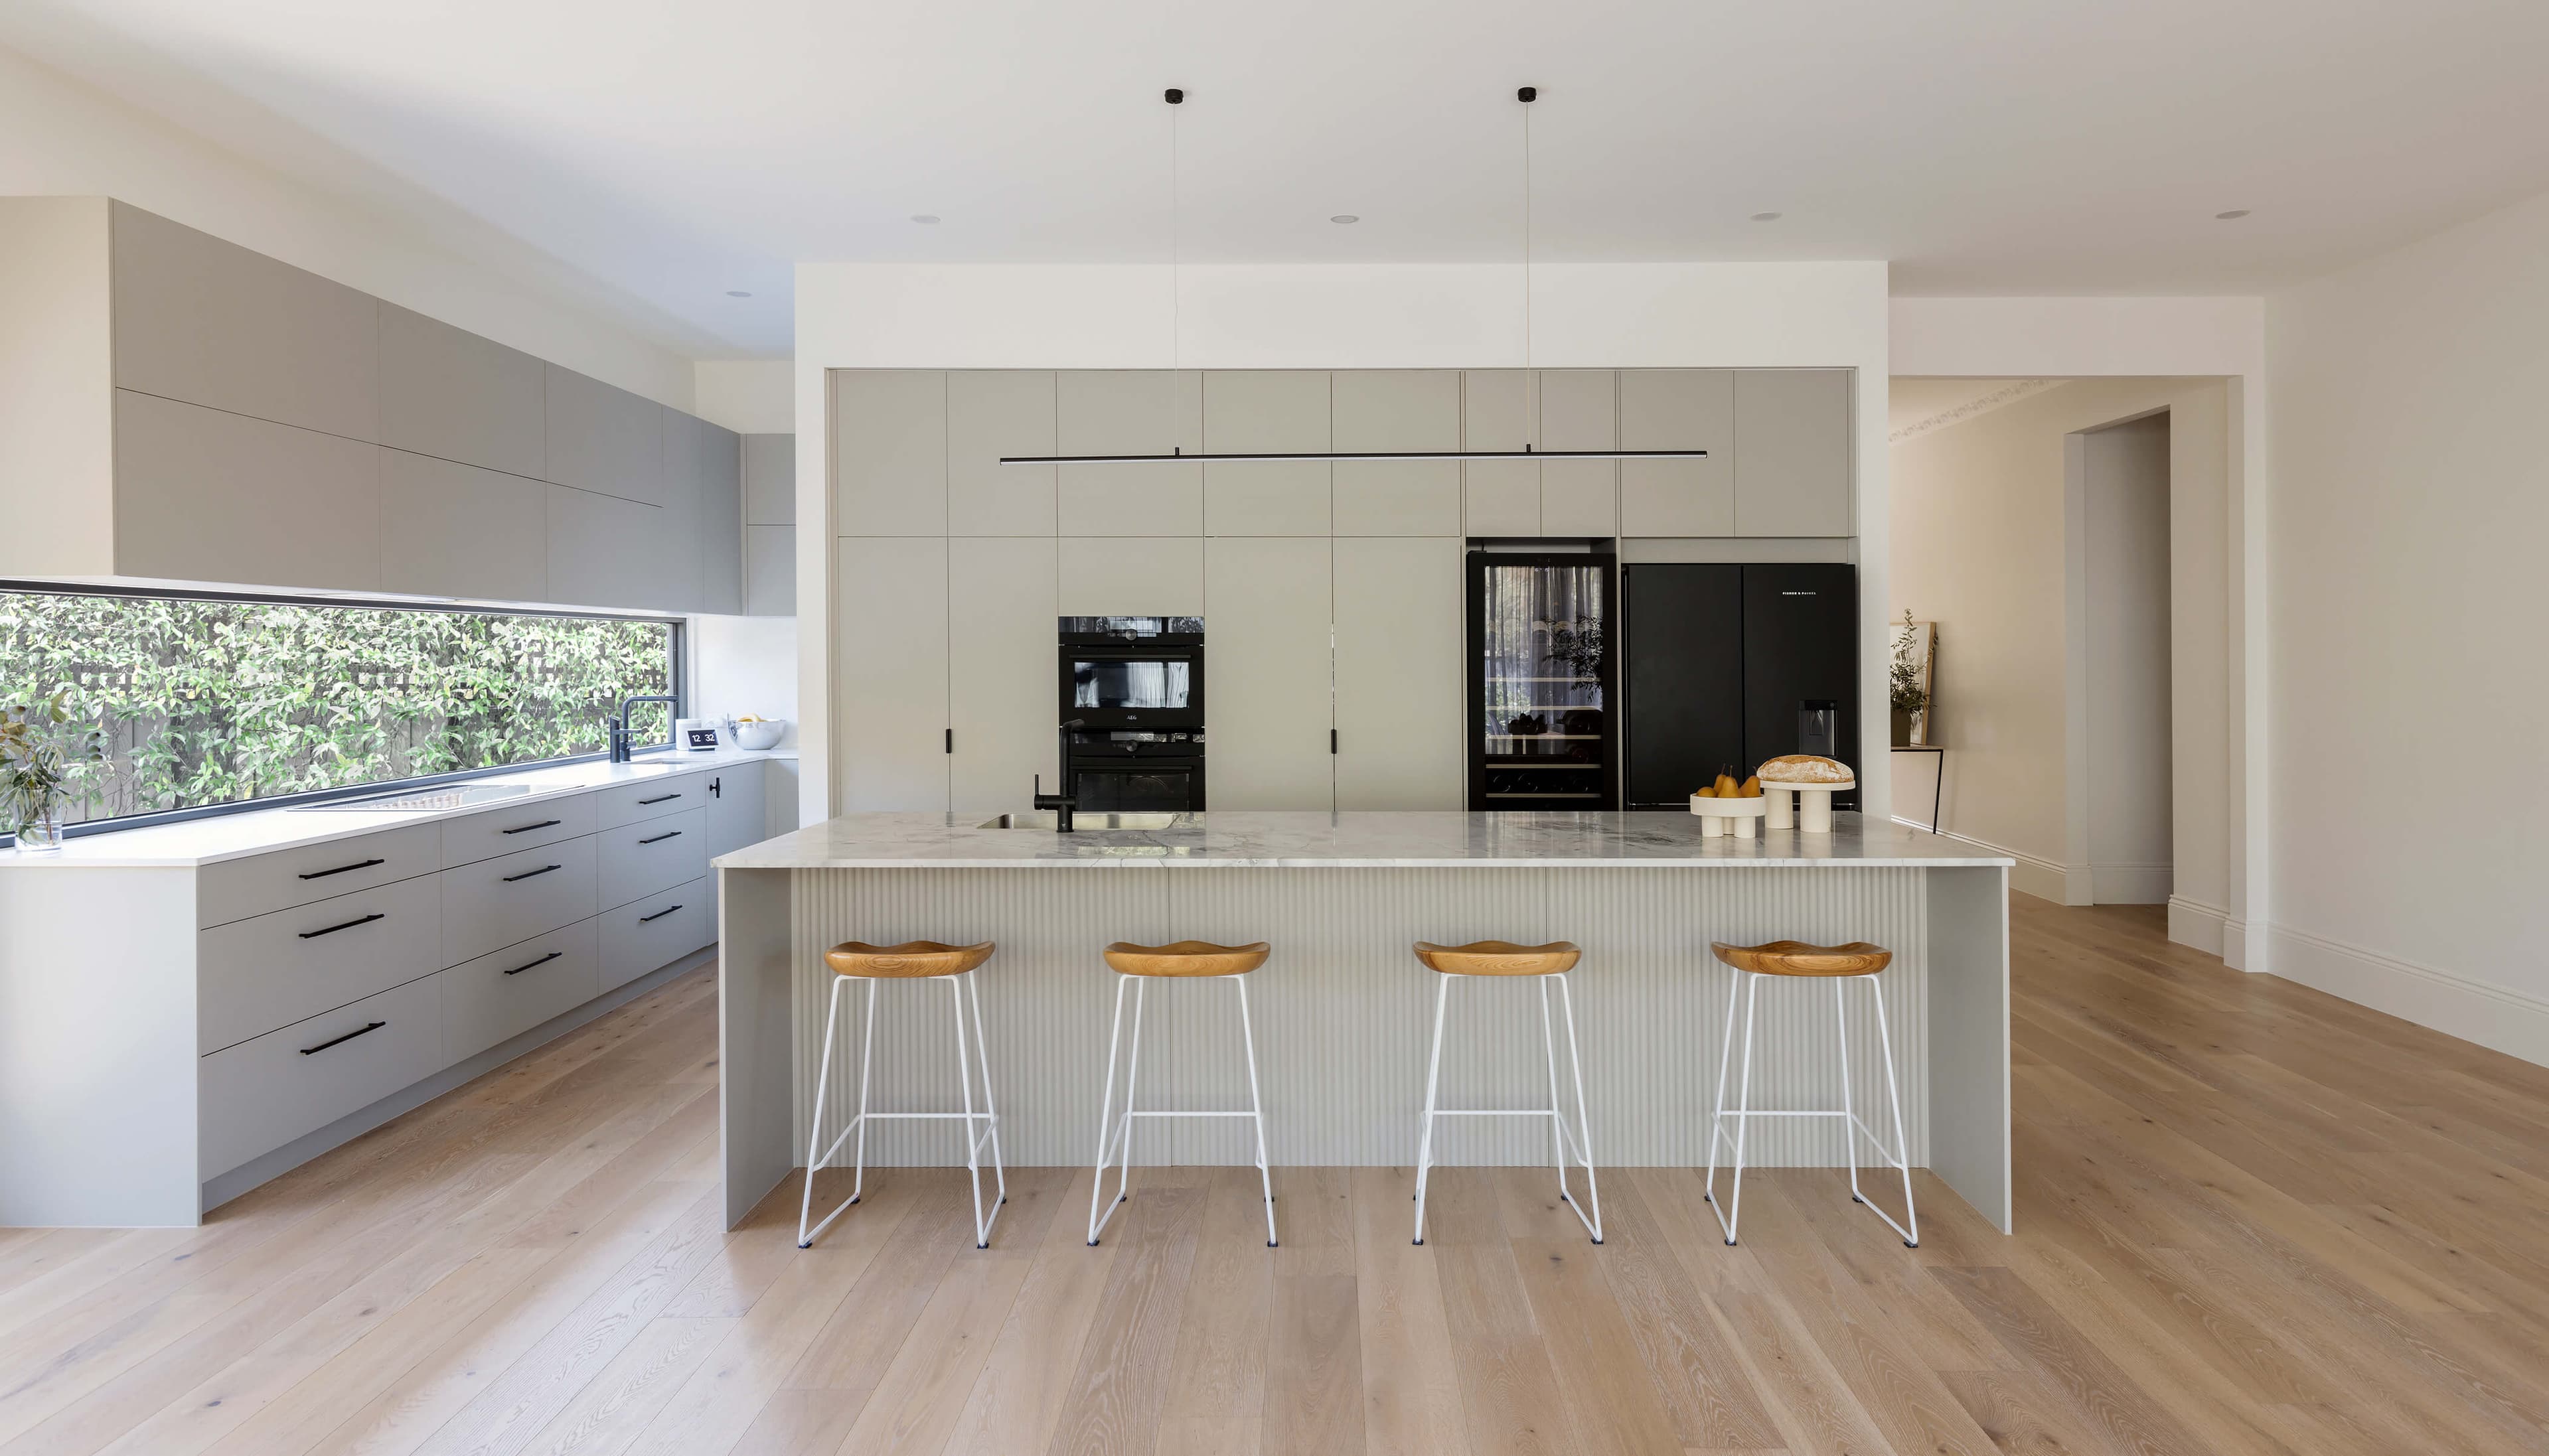
The renovation needed to make the home easier to move through, easier to use and more reflective of the family living there.
Better movement began with the floor plan
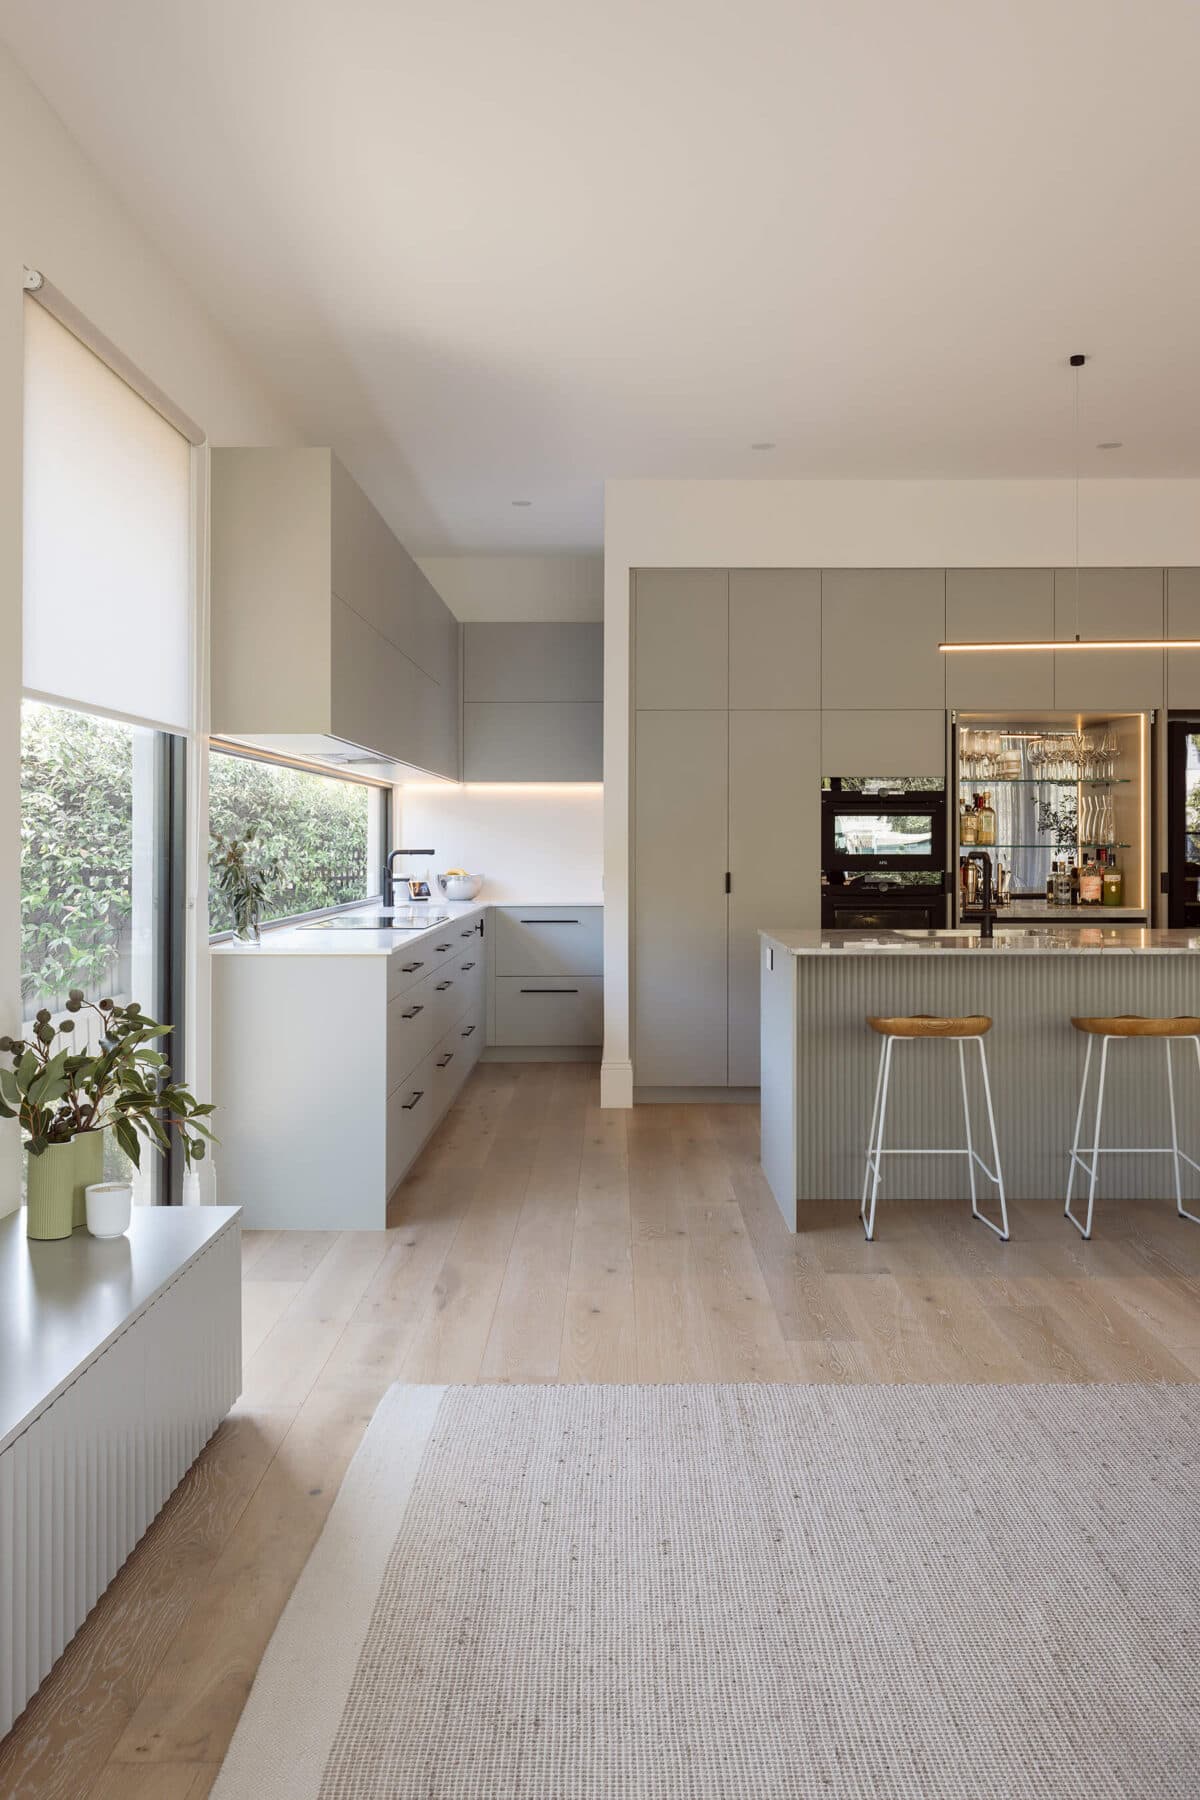
Working alongside Nicole Georgelos, One Stop Renovate reconfigured the layout to improve the relationship between the kitchen and surrounding family areas.
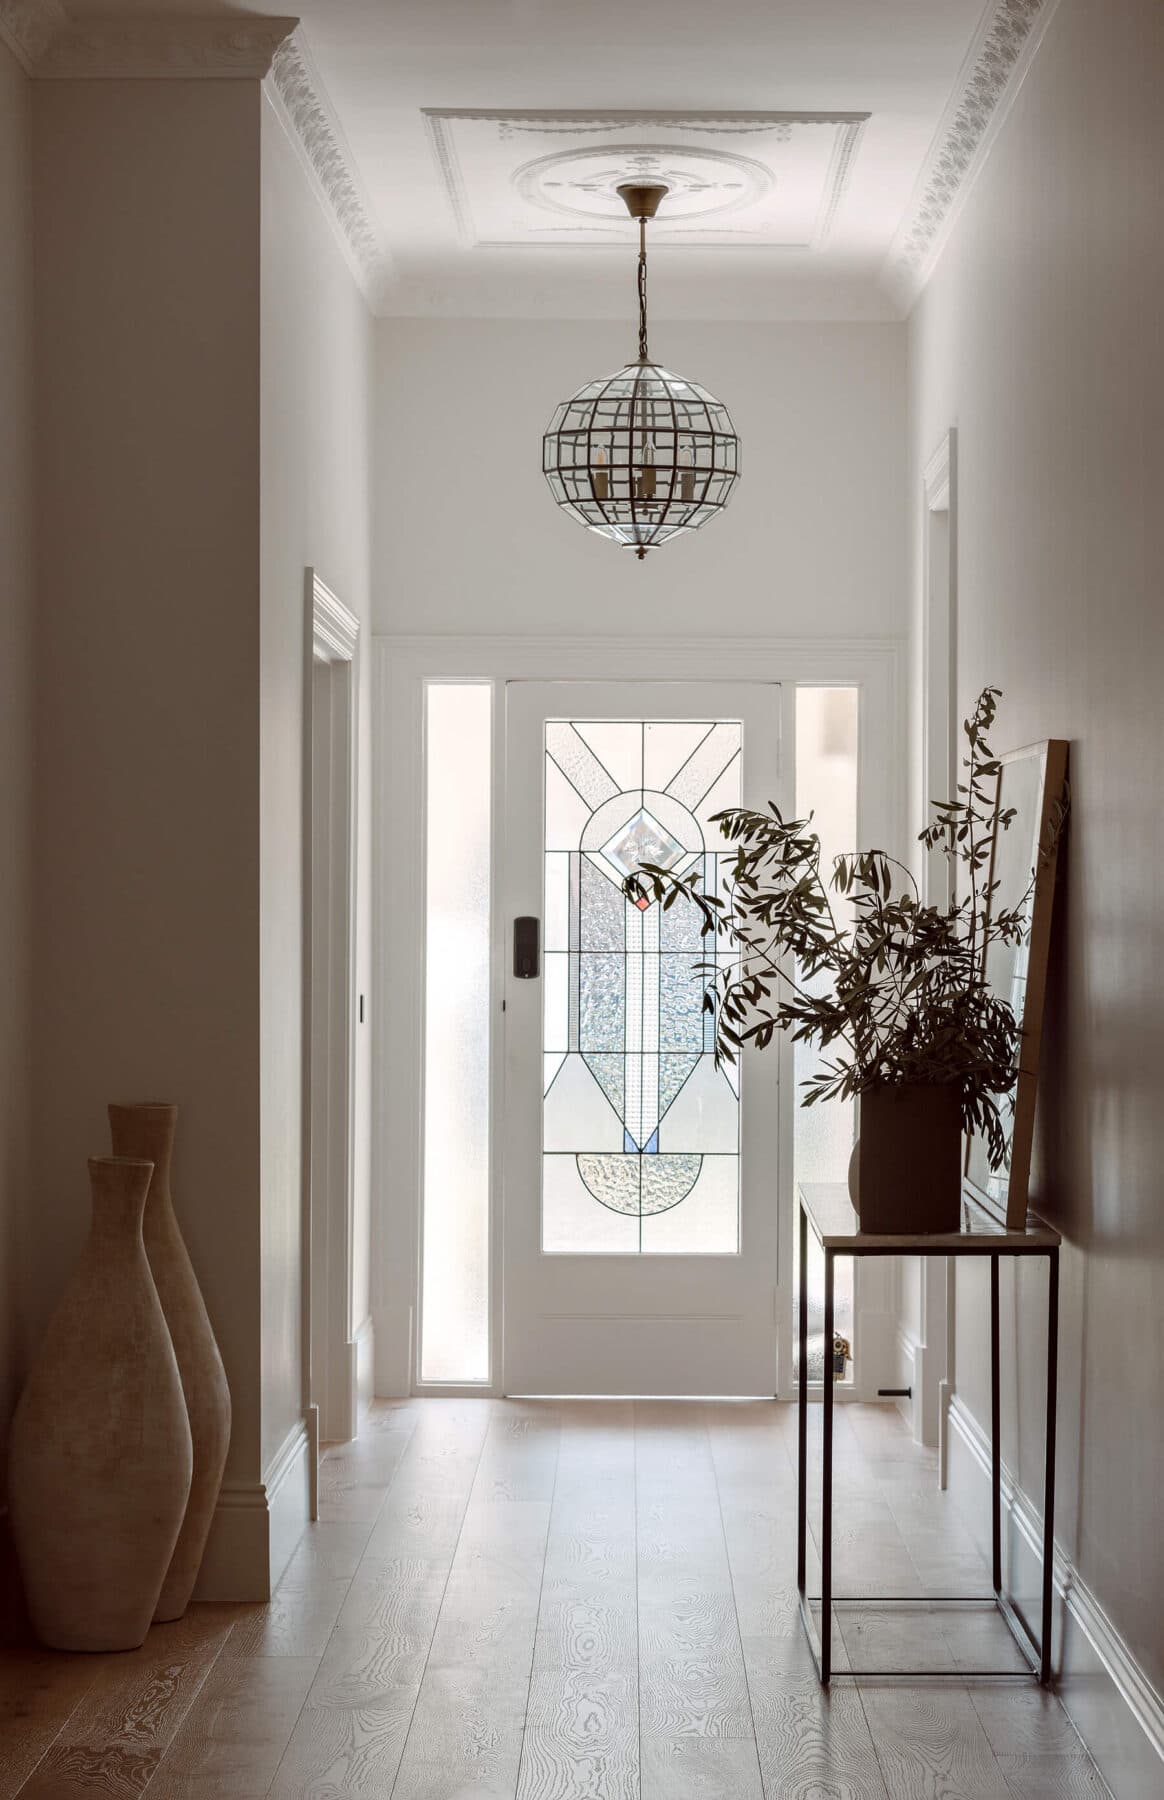
The revised plan gave each room a clearer purpose and created better positions for cabinetry, storage and everyday activity.
This planning helped the home feel open and comfortable rather than crowded by competing functions.
The kitchen was designed around storage and daily activity
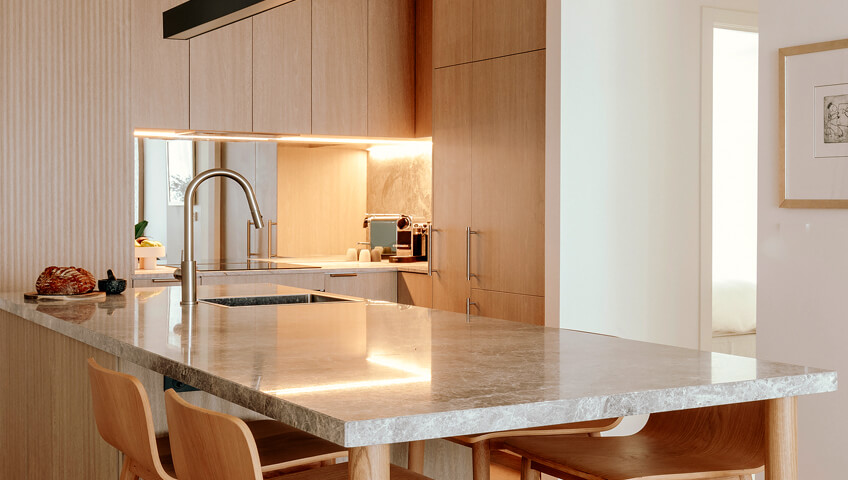
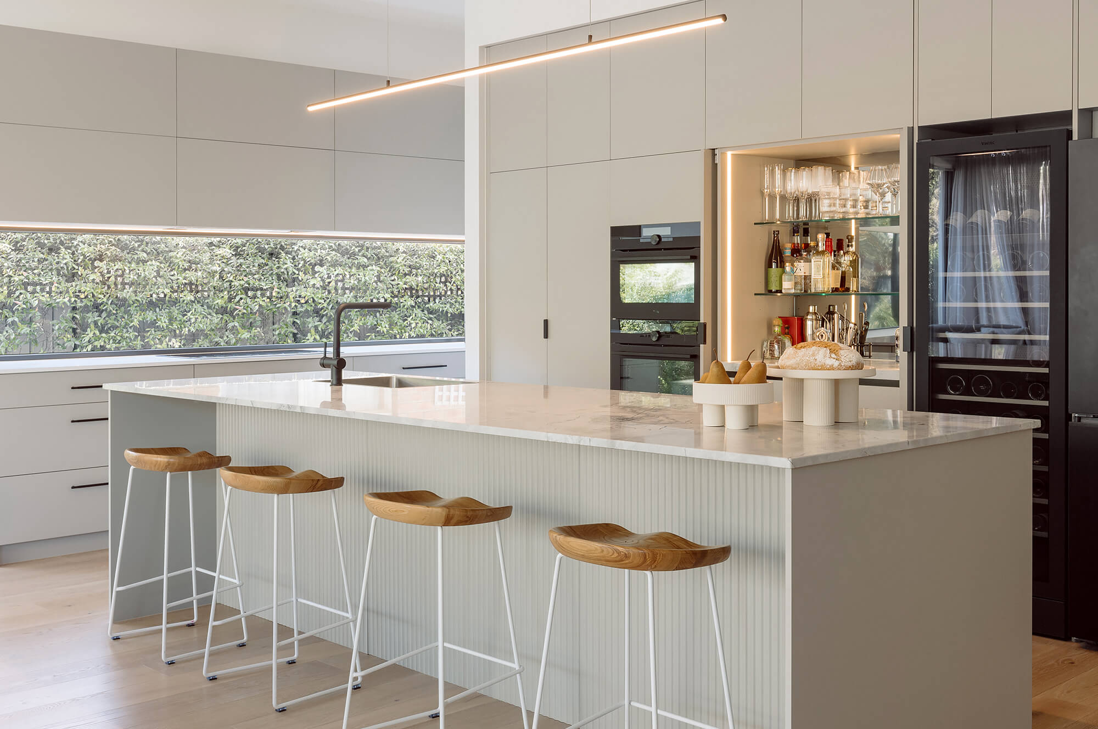
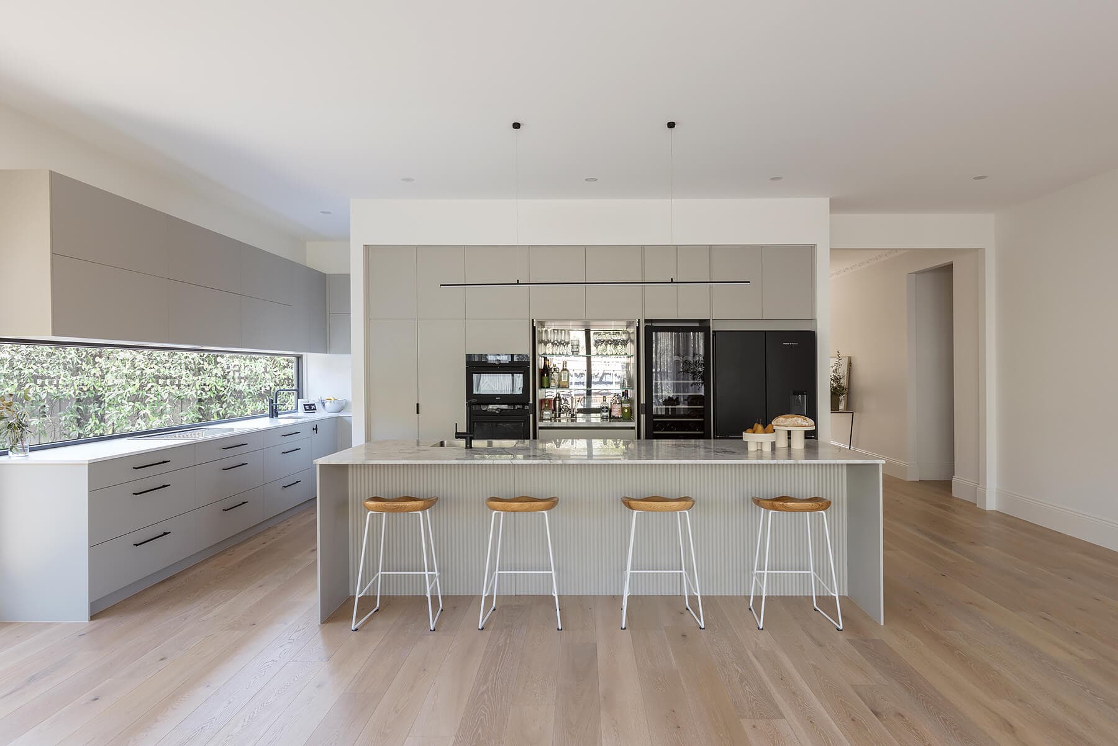
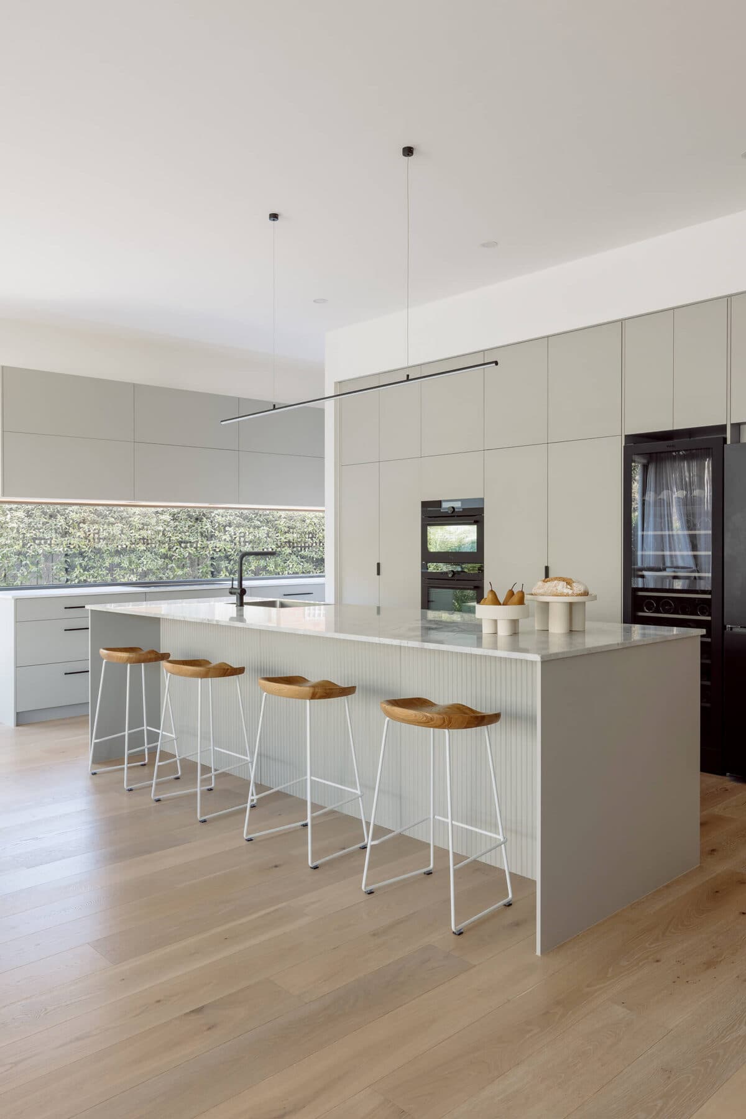
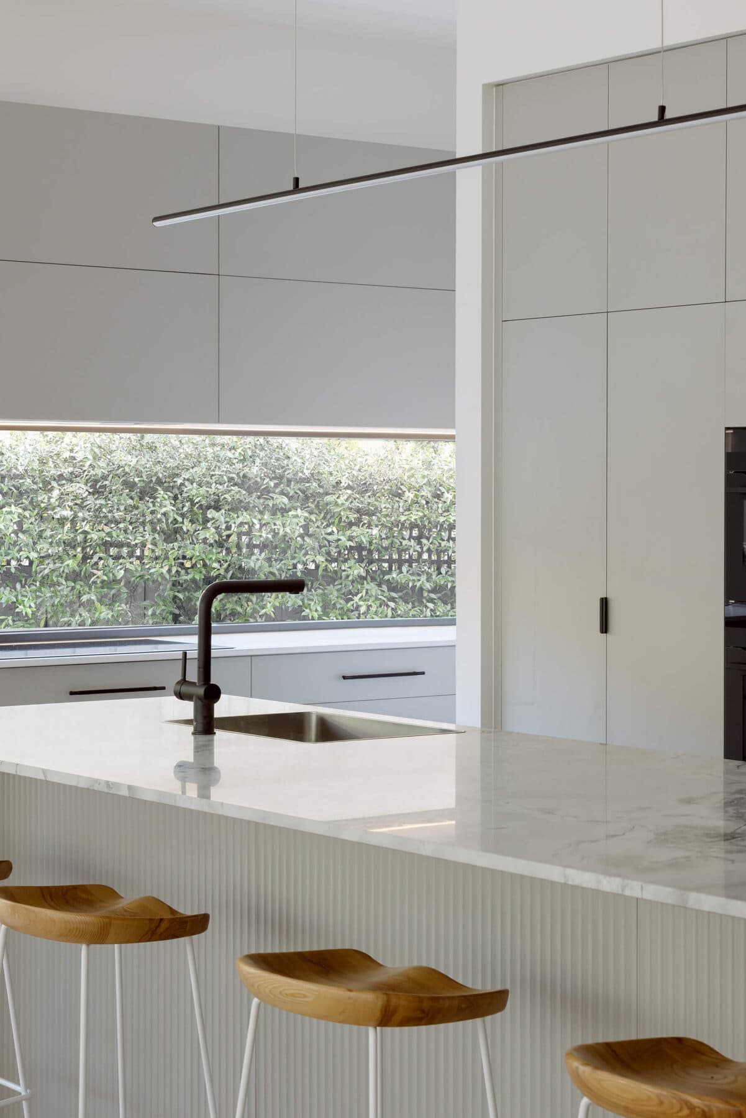
The custom kitchen became the practical centre of the renovation.
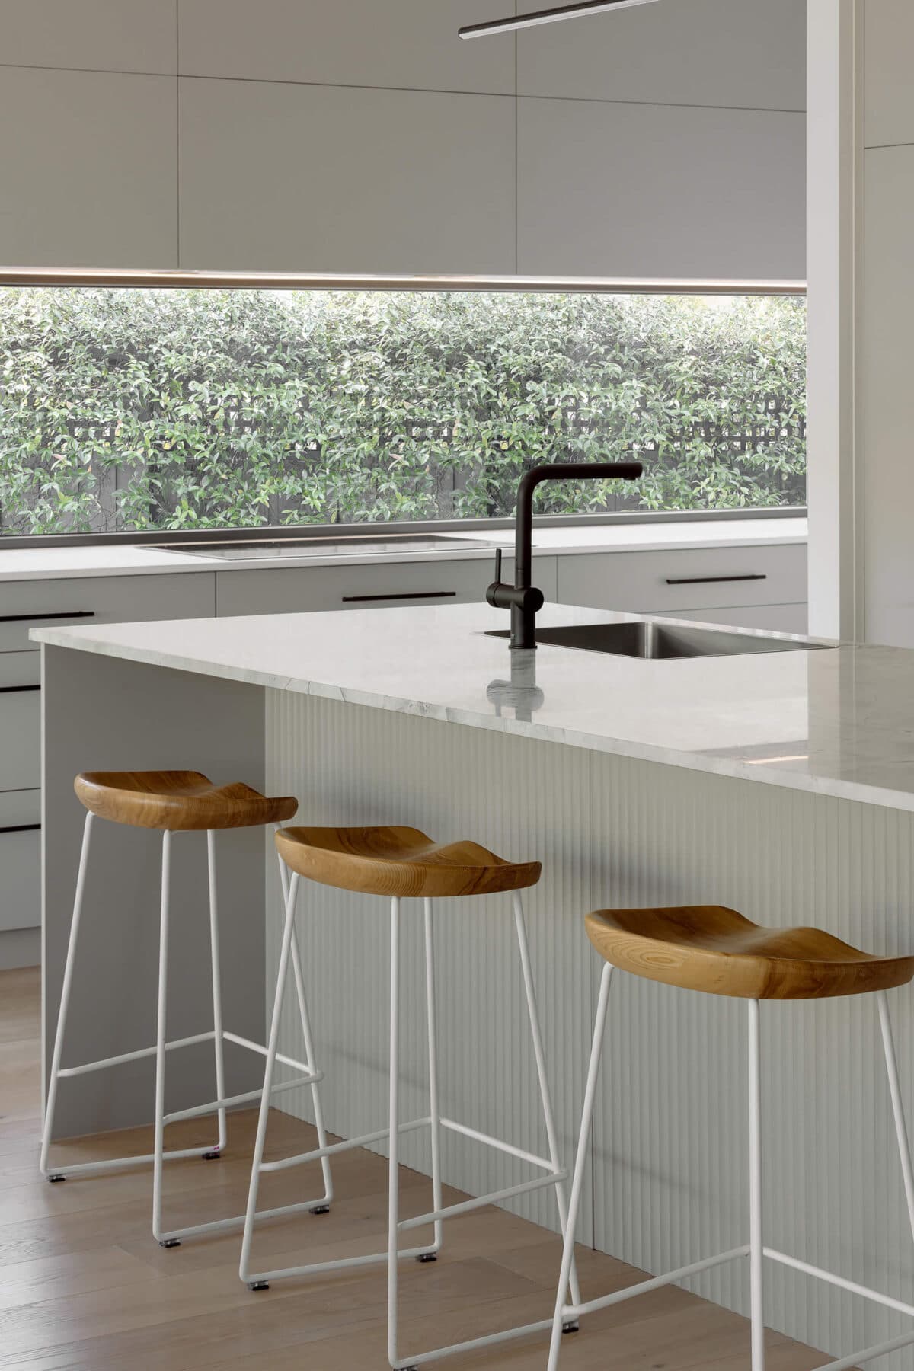
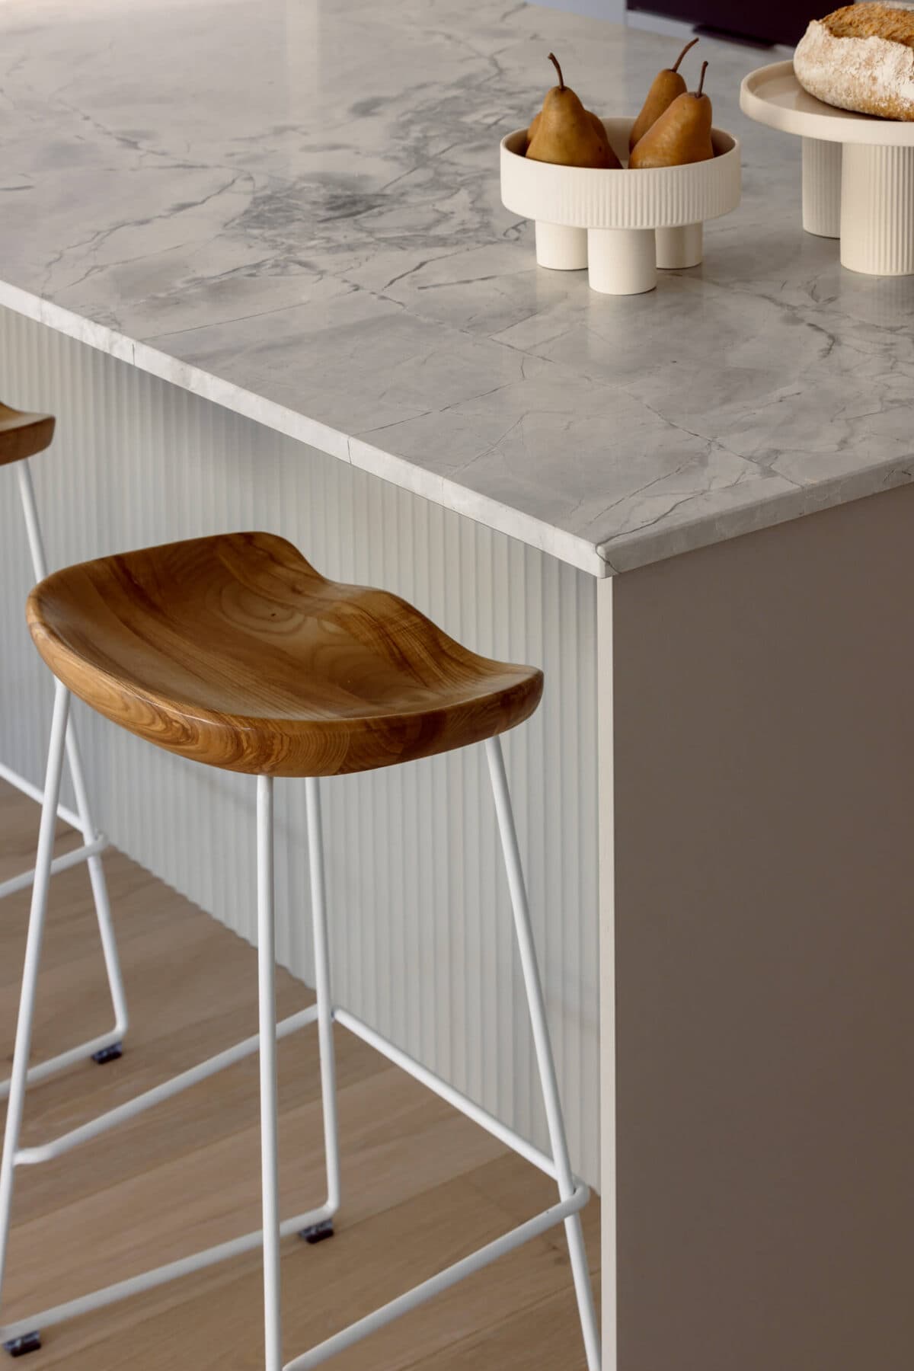
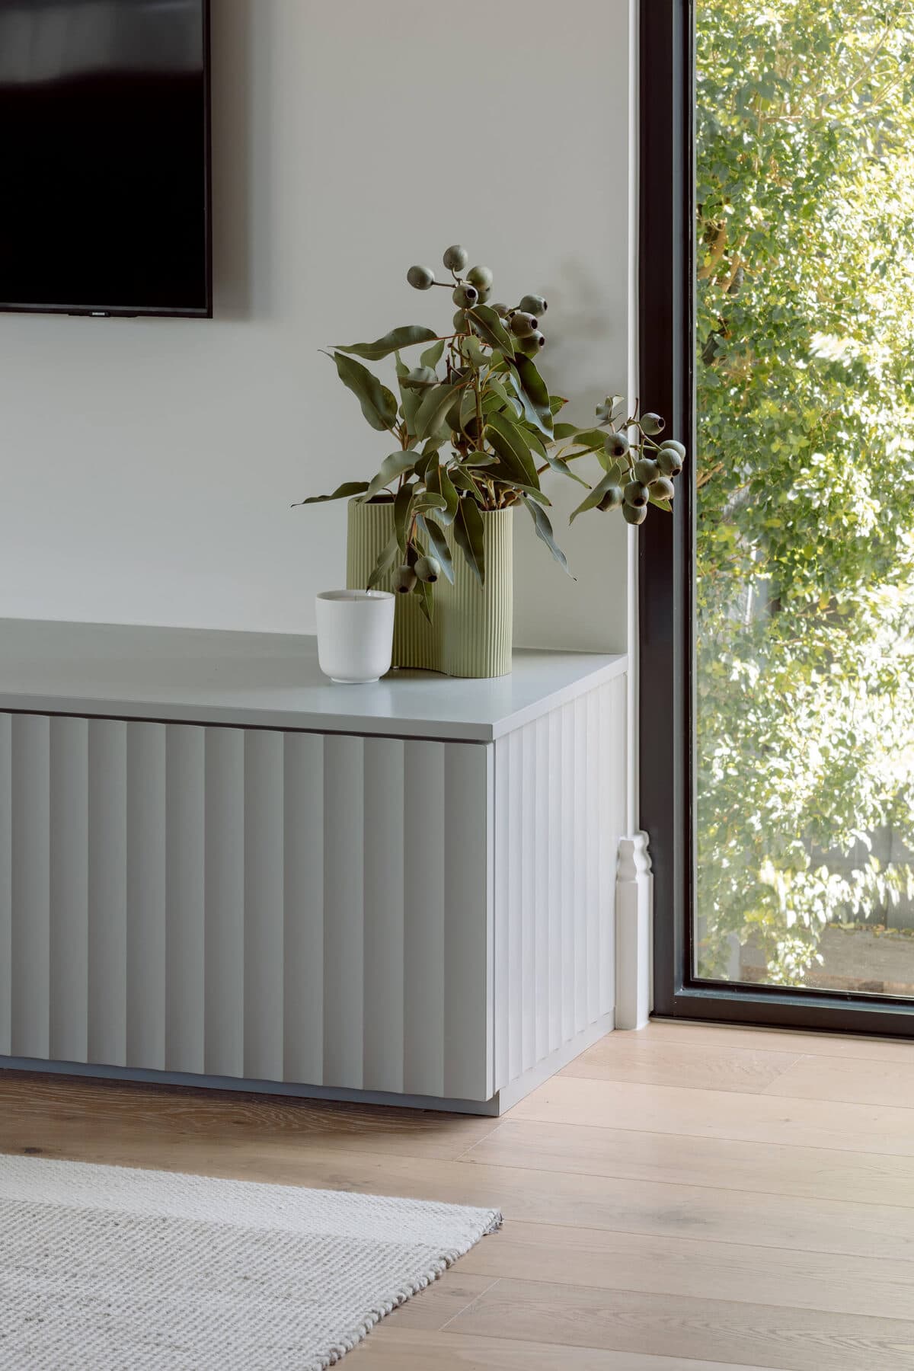
Bespoke joinery increased storage and helped organise the items used each day. Premium stone benchtops and splashbacks added a clean, durable finish, while the revised layout improved the way the family could cook, gather and move through the space.
The joinery and stone established a clear contemporary direction without making the room feel overly formal.
Wet areas with their own purpose
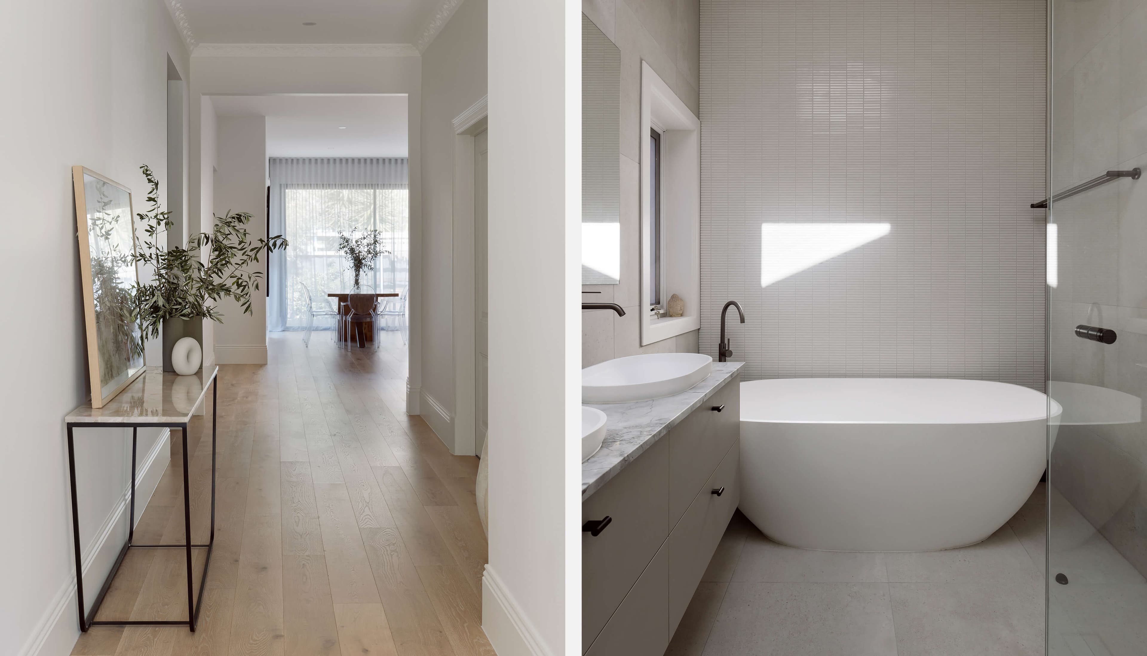
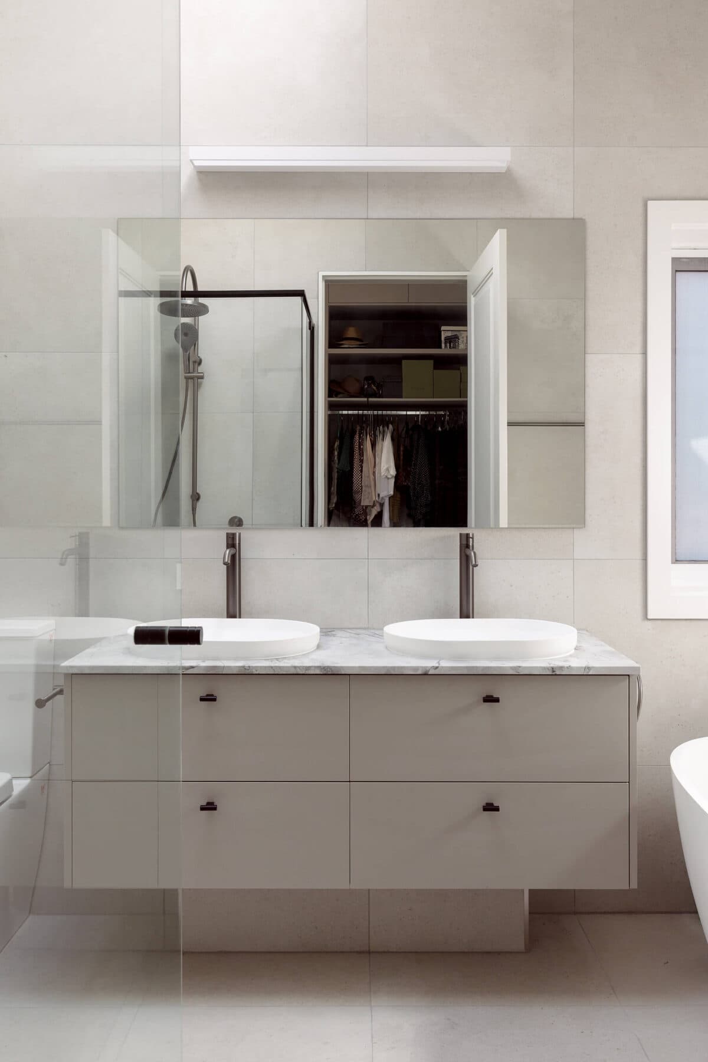
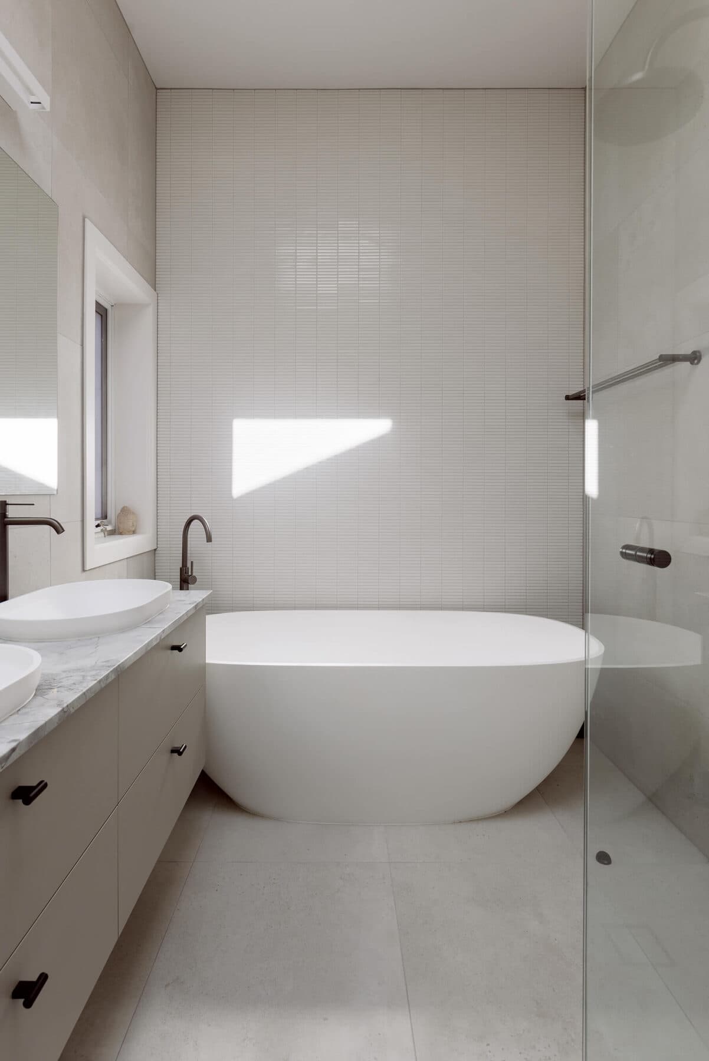
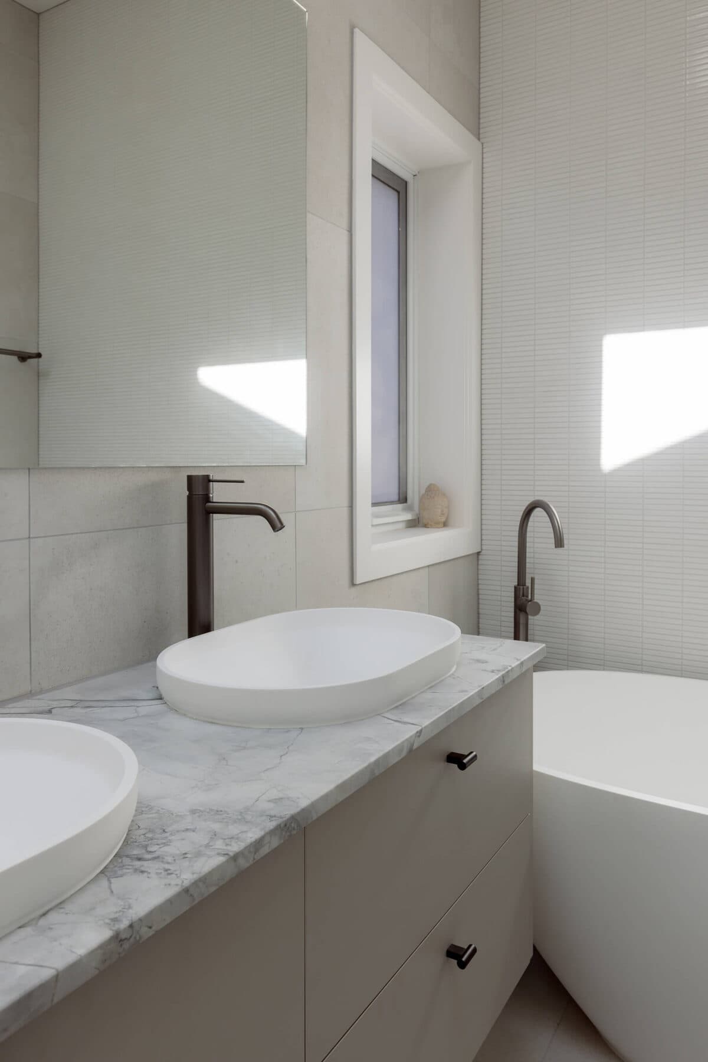
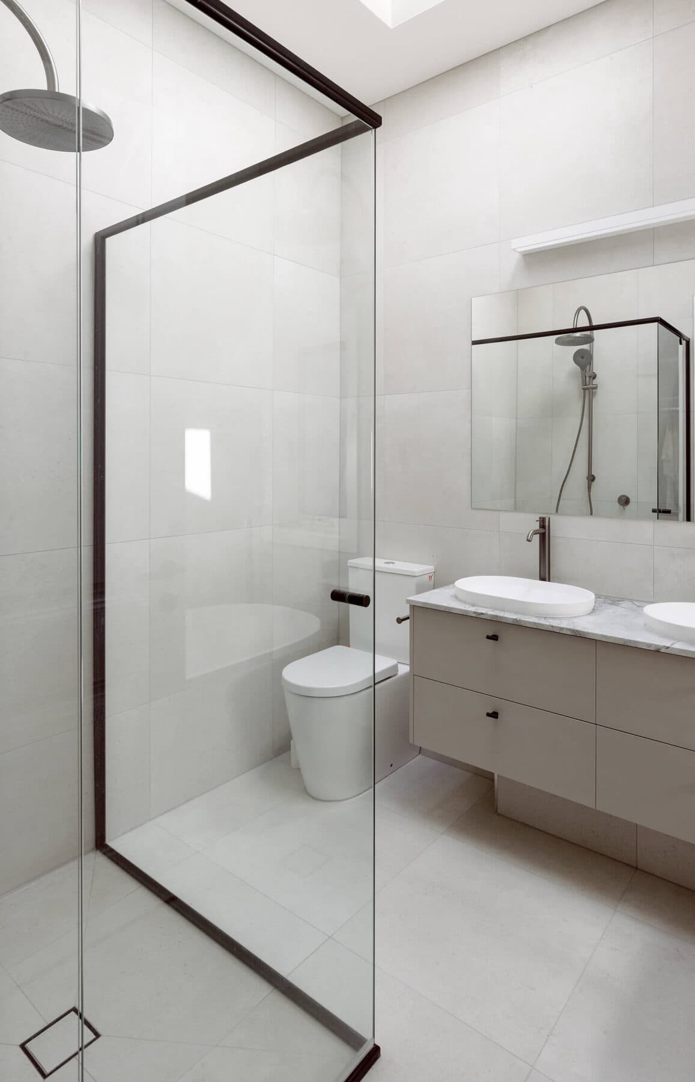
The ensuite, main bathroom and powder room were updated with new fixtures, tiling, cabinetry and finishes, but each was planned around a different type of use.
The ensuite provided a more private daily space. The main bathroom served the wider household, while the powder room gave guests convenient access.
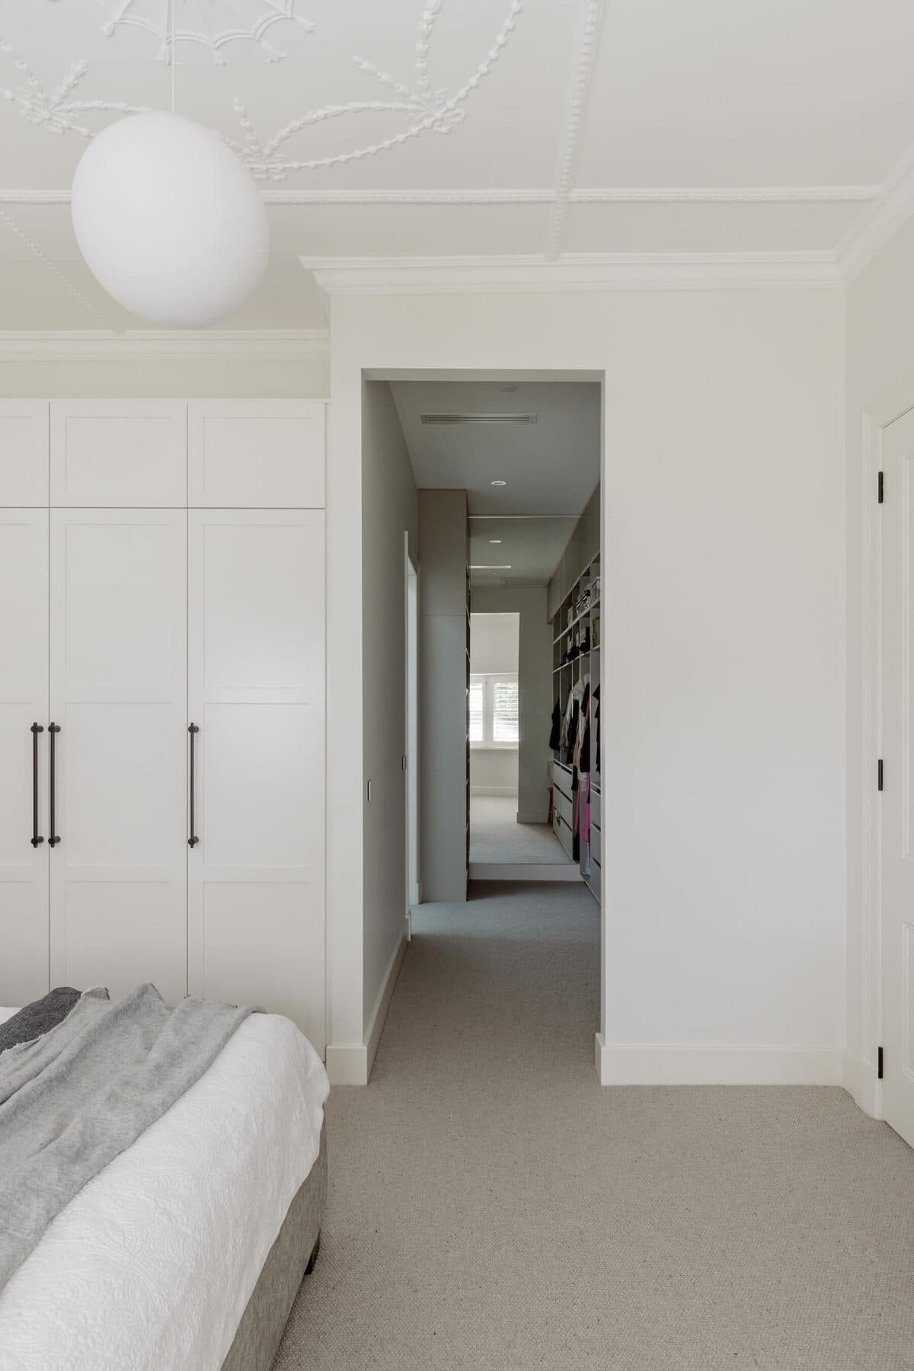
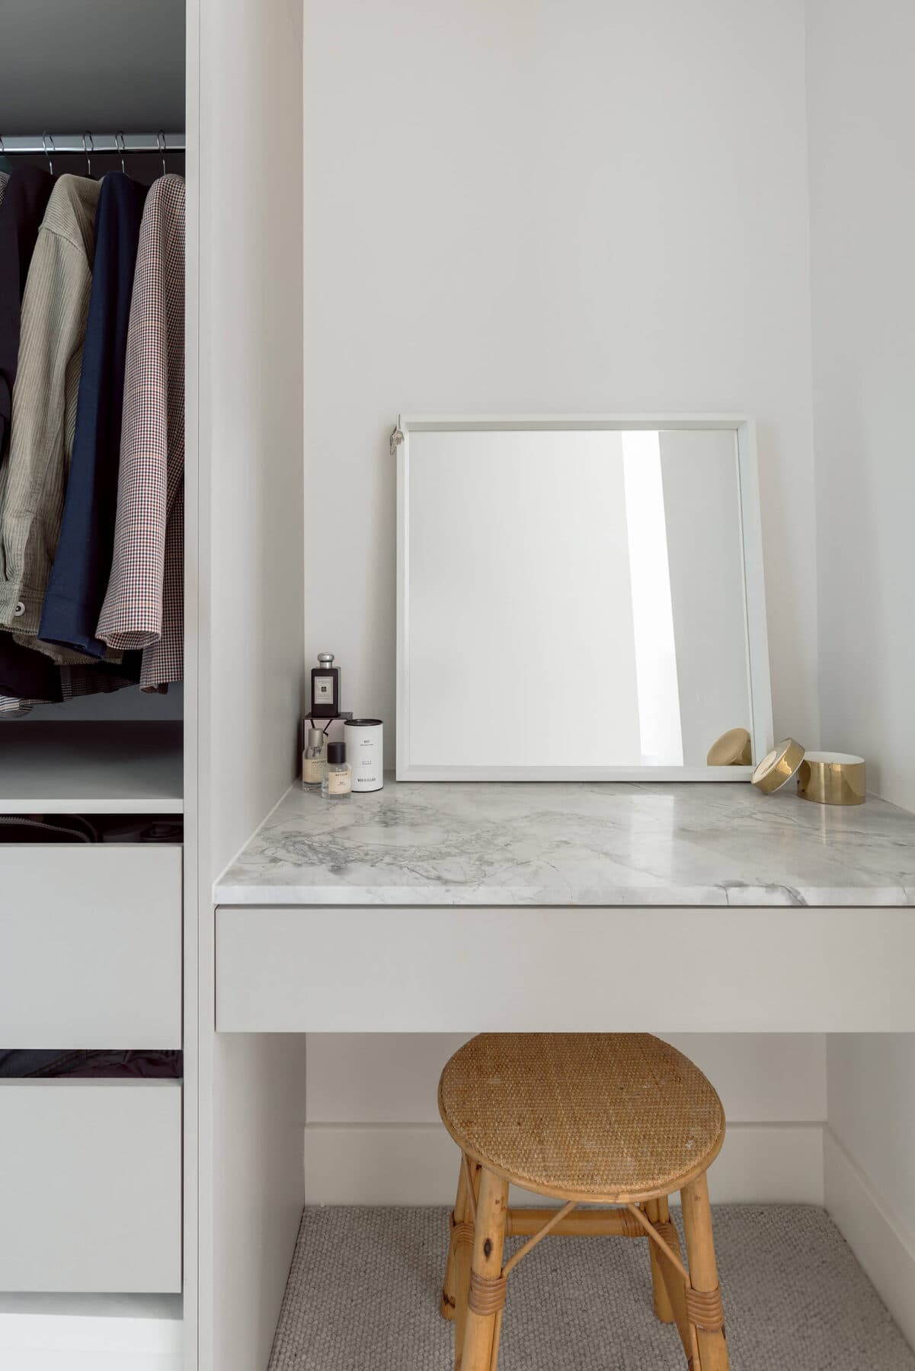
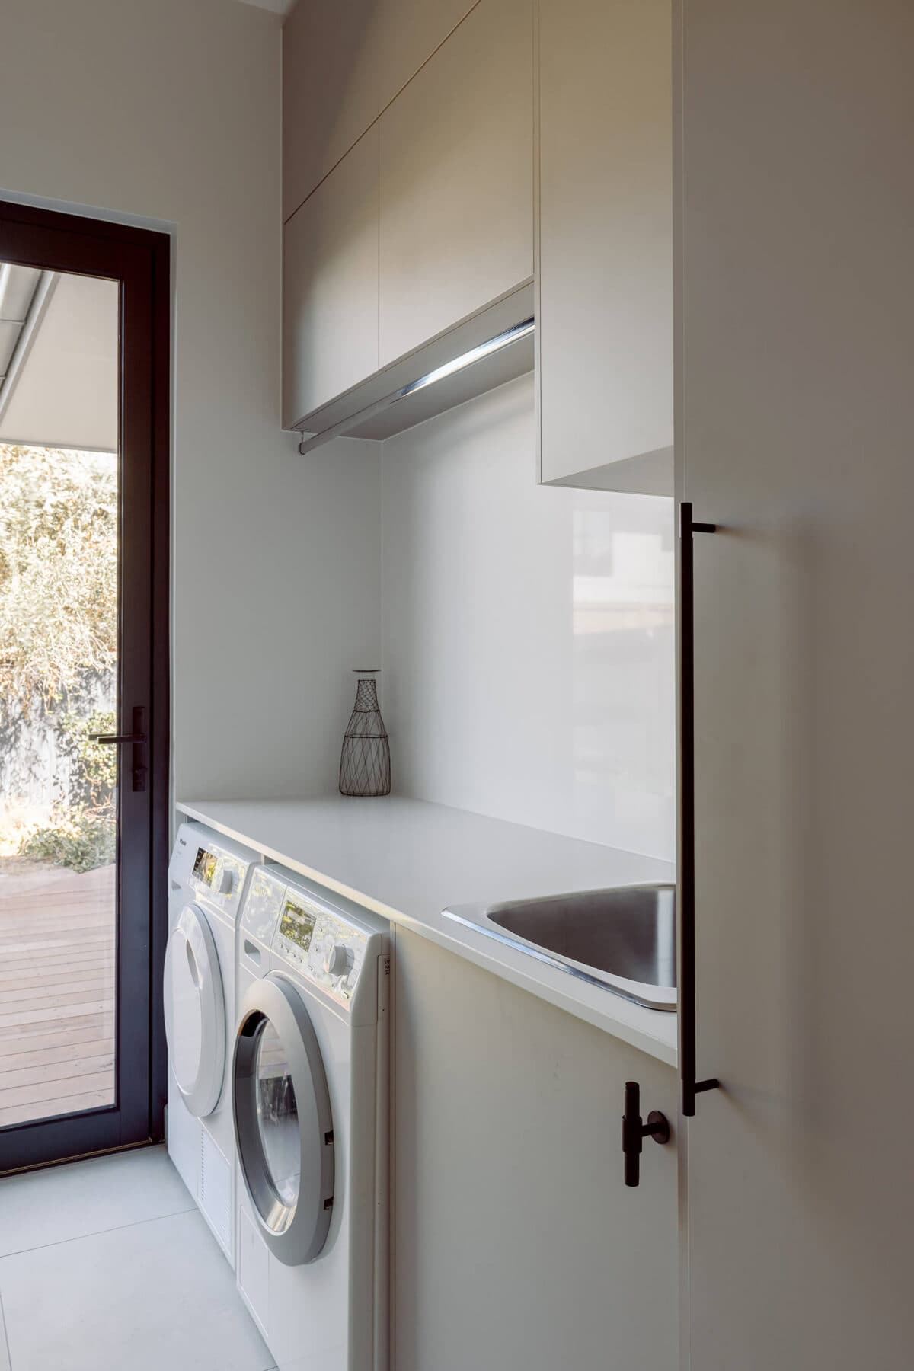
The laundry was reorganised to improve storage and make routine household tasks easier. Together, these changes gave the Russell St home a clear contemporary identity and a layout that better supports family life.
View the Russell St, Caulfield South gallery
Planning a home renovation in Melbourne’s Bayside or South East?
Tell us what needs to work better for your household.
Share your suburb, the rooms involved and what you want to change.
Whether you are planning one room or a larger renovation across several connected home spaces, at One Stop Renovate we can review the scope, discuss what may be possible and explain the next practical step.