A better laundry brings order to the everyday
When storage is tight, appliances feel awkward and every available surface fills quickly, a small room can create a surprising amount of daily friction.
A better result comes from seeing the laundry as a whole. Storage needs to suit what your household keeps there. Appliances need enough room to operate. Bench space should sit where it is genuinely useful, while the materials need to handle moisture and repeated use.
One Stop Renovate brings those decisions together and manages the work as one complete renovation, so the finished room is easier to live with and feels settled within the wider home.
Everything has a place, without the room feeling crowded
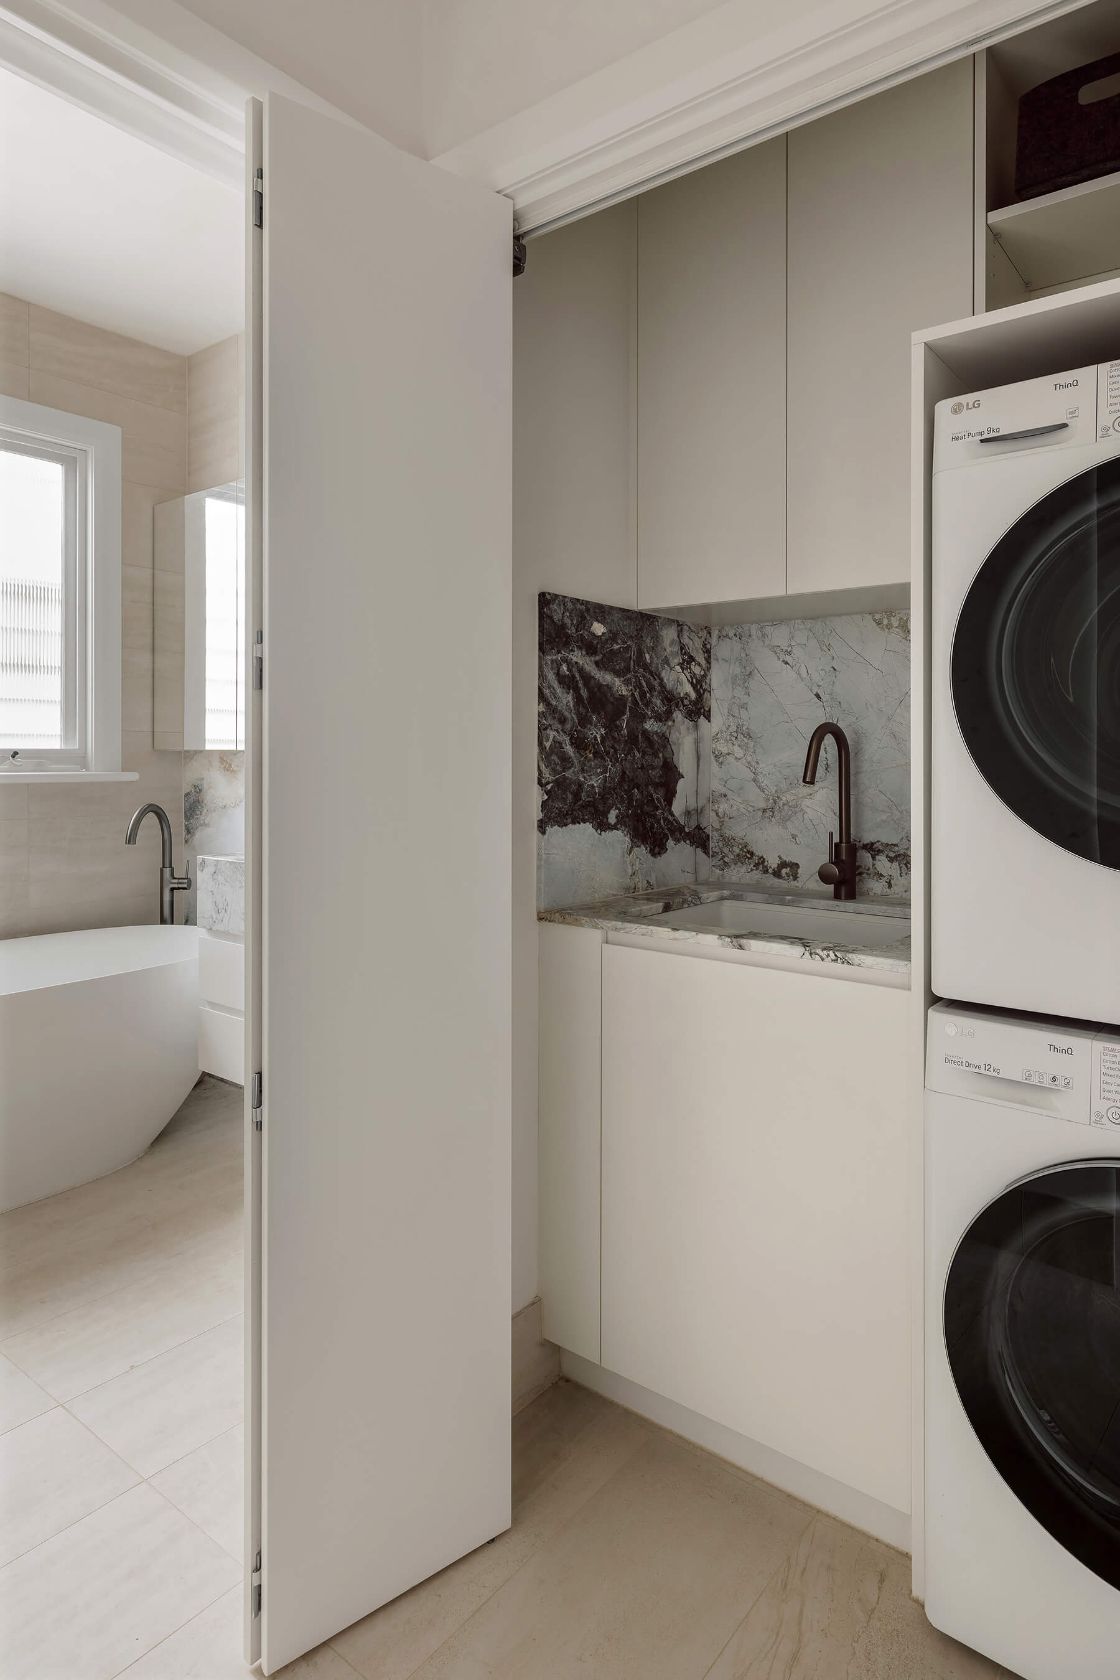
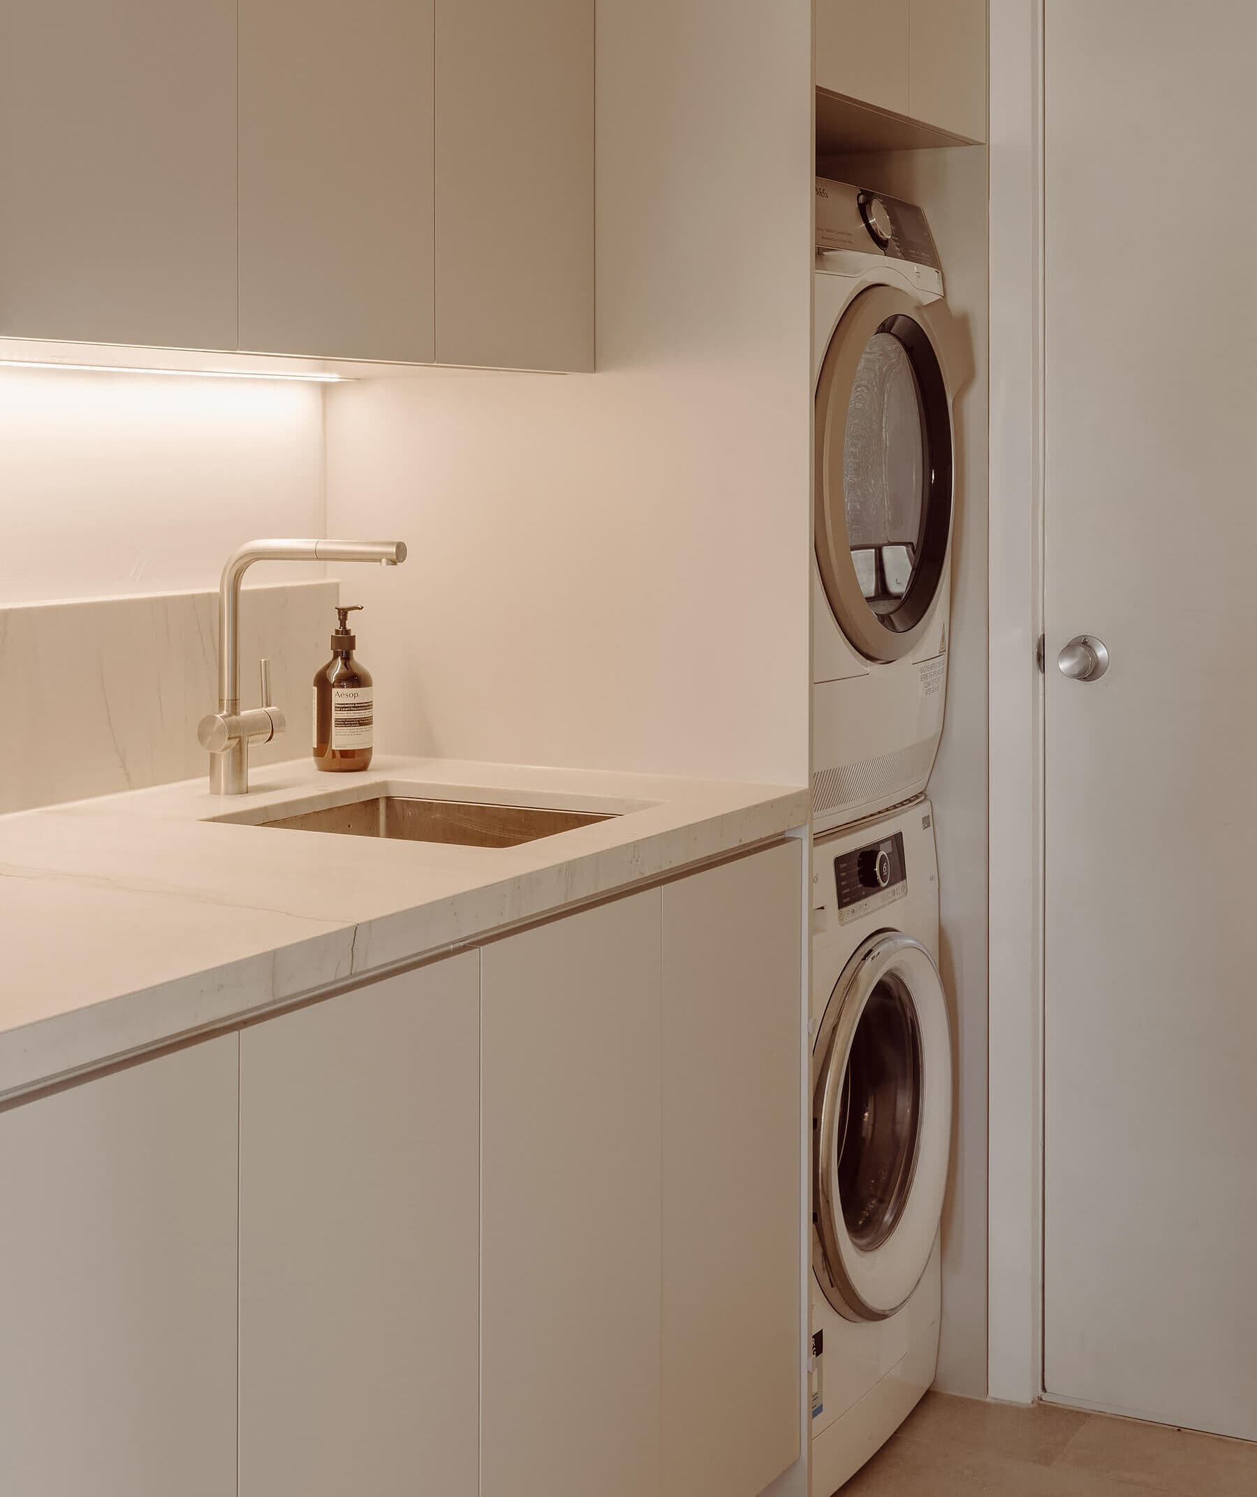
Useful storage is only part of what makes a laundry work. A good layout creates room for the washing machine, dryer and trough without sacrificing movement or useful bench space.
Cabinetry can then be planned around linen, hampers, detergents and cleaning equipment, rather than filling the room with cupboards that do not solve the right problem.
Materials and finishes should also sit comfortably with nearby rooms, helping the laundry feel considered within the wider home.
Whether you have a clear design direction or need help shaping one, One Stop Renovate can manage the building decisions and work with a designer where required.
Some clients come with a clear design direction. Others know the current laundry is not working, but need help turning that into a practical renovation plan. One Stop Renovate guides the building side of the project and can work with designers where the renovation needs that input.

“We recently had our laundry & bathroom renovated by One Stop Renovate. The experience was outstanding. From the initial consultation to the final touches, the team were professional, communicative & incredibly detail-oriented, in addition to being very tidy. Thanks to all the team for all the co-ordination & understanding.”
Colin Donoghue
Less clutter in sight
Cabinetry gives linen, hampers, detergents and cleaning equipment a sensible place.
More room to get things done
Useful bench space makes sorting, folding and everyday tasks less awkward.
A layout that feels natural
Appliances, doors and storage are positioned so movement through the room feels easier.
A finish that belongs in the home
Durable materials can connect the laundry with nearby bathrooms, the kitchen or the wider interior.
One team responsible for the work
Plumbing, electrical work, cabinetry, tiling and finishing are coordinated through One Stop Renovate.
What becomes easier when the laundry is planned properly
The value is felt in the small frustrations the finished room removes.
A laundry works better when it is planned around the way your household actually uses it. Storage sits where it is needed, bench space is available for sorting and folding, and appliances are positioned so the room feels open rather than crowded.
Those decisions also make the laundry easier to keep tidy, more comfortable to move through and better connected to the rooms around it. Everyday tasks take less effort because the space is working with you, rather than asking you to work around it.
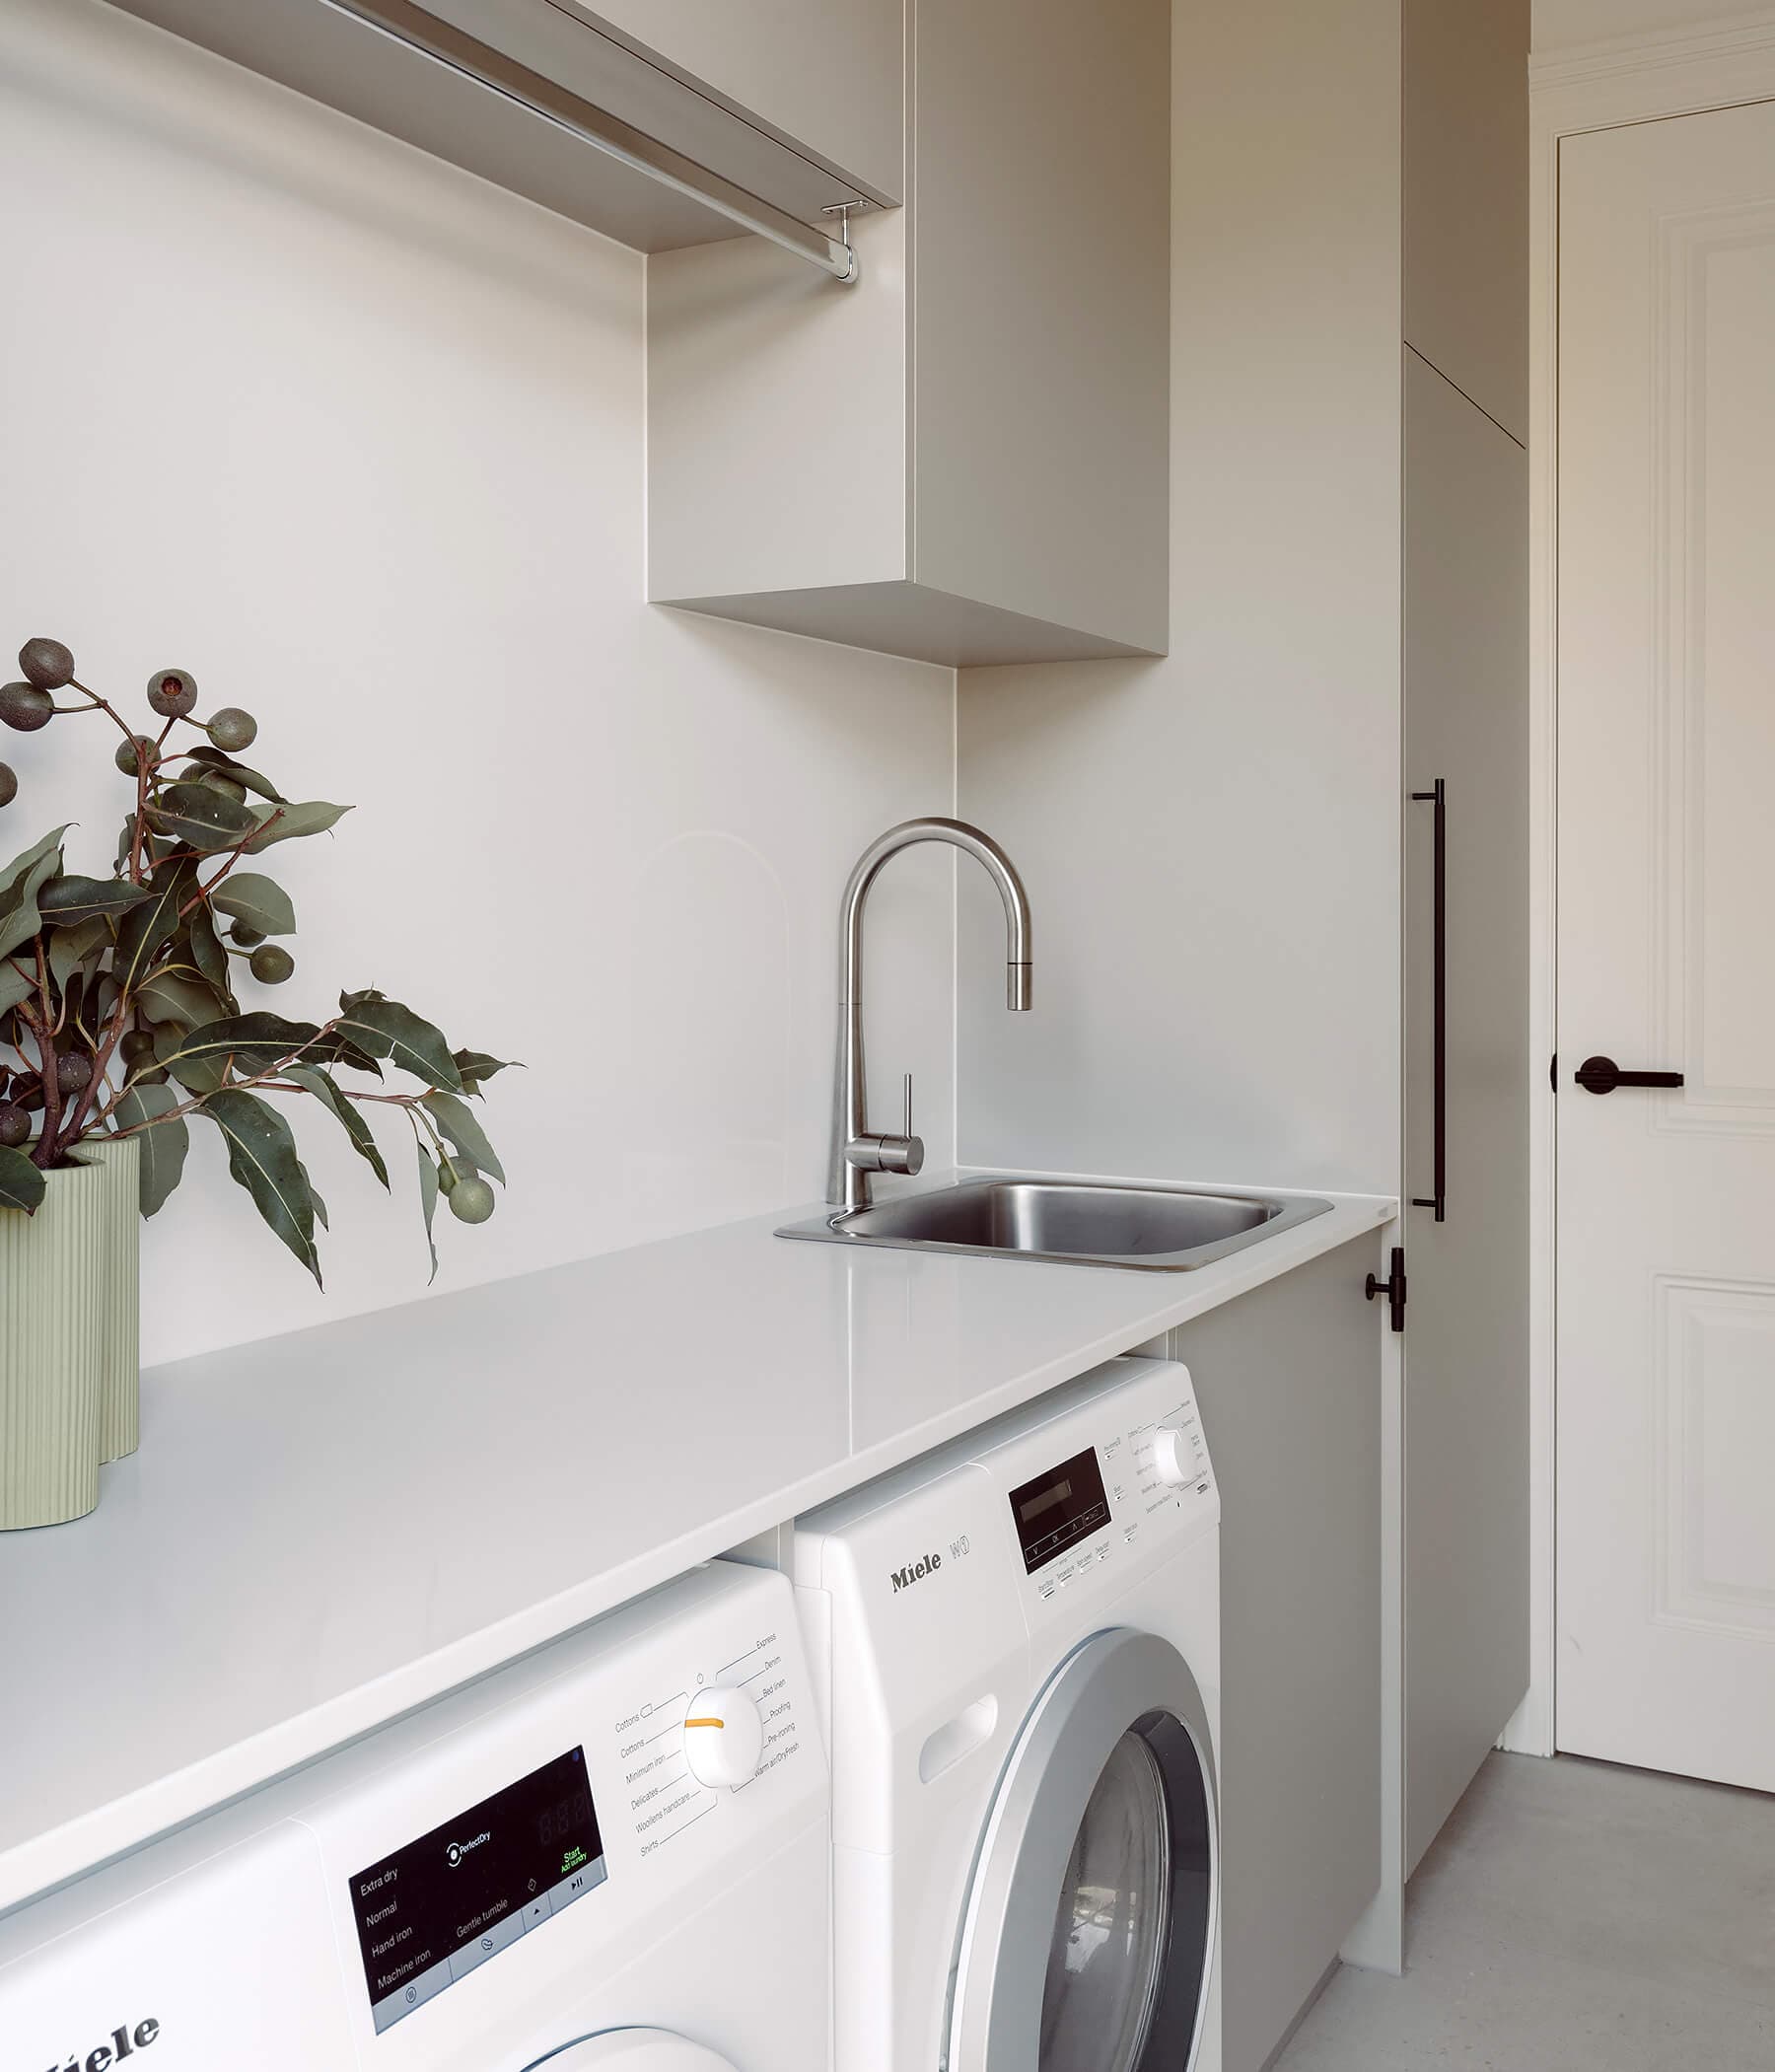
A clear sequence makes the renovation easier to live through
Before site work begins, One Stop Renovate works through the scope, key selections and expected order of work.
For a laundry renovation, this may involve demolition, plumbing, electrical work, cabinetry, benchtops, tiling, flooring, appliance installation, ventilation and finishing details. Working through those dependencies early helps avoid decisions being made in isolation once the room has already been pulled apart.
Older homes can still reveal hidden conditions after work begins, so no responsible builder can remove every unknown. A start-to-finish schedule still gives your household a clearer view of what is planned, while one team coordinates the trades and manages changes if they arise.
Layout shaped around daily use
Door swings, appliance clearances, walking space and storage zones are considered together.
Cabinetry that suits what you store
Joinery can be planned around linen, detergents, hampers, baskets and cleaning equipment.
Useful bench and work space
Work surfaces are positioned where sorting, folding and everyday tasks actually happen.
Appliances and services planned together
The washing machine, dryer and trough are considered alongside plumbing, electrical access and ventilation.
Durable finishes that suit the home
Tiles, benchtops, fixtures and flooring are selected for repeated use and visual consistency.
Connected rooms, when it makes sense
A bathroom, powder room or kitchen can be considered alongside the laundry when shared planning creates a better result.
What a complete laundry renovation can bring together
The room works best when each decision supports the next, from the layout and storage through to the services behind the walls.
A complete laundry renovation considers more than the visible finish. Appliance locations affect plumbing and electrical work. Cabinetry shapes how much bench space remains, while doors, storage and circulation all influence how comfortable the room feels to use.
Working through these details together helps avoid compromises appearing later, when the room is already under construction. It also creates a cleaner relationship between the practical elements and the materials you see every day.
One Stop Renovate coordinates the layout, services, cabinetry and finishes as one renovation, so the room is resolved as a whole rather than assembled one decision at a time.
See how a well-planned laundry fits into a better home
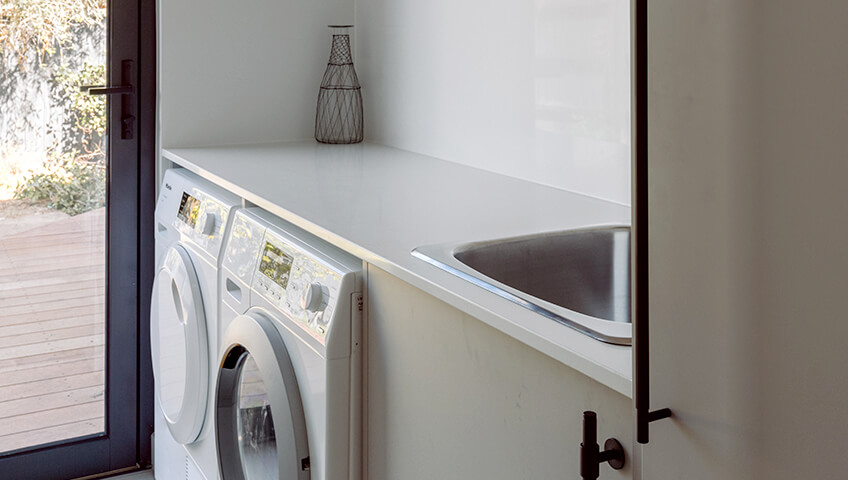
Russell St, Caulfield South
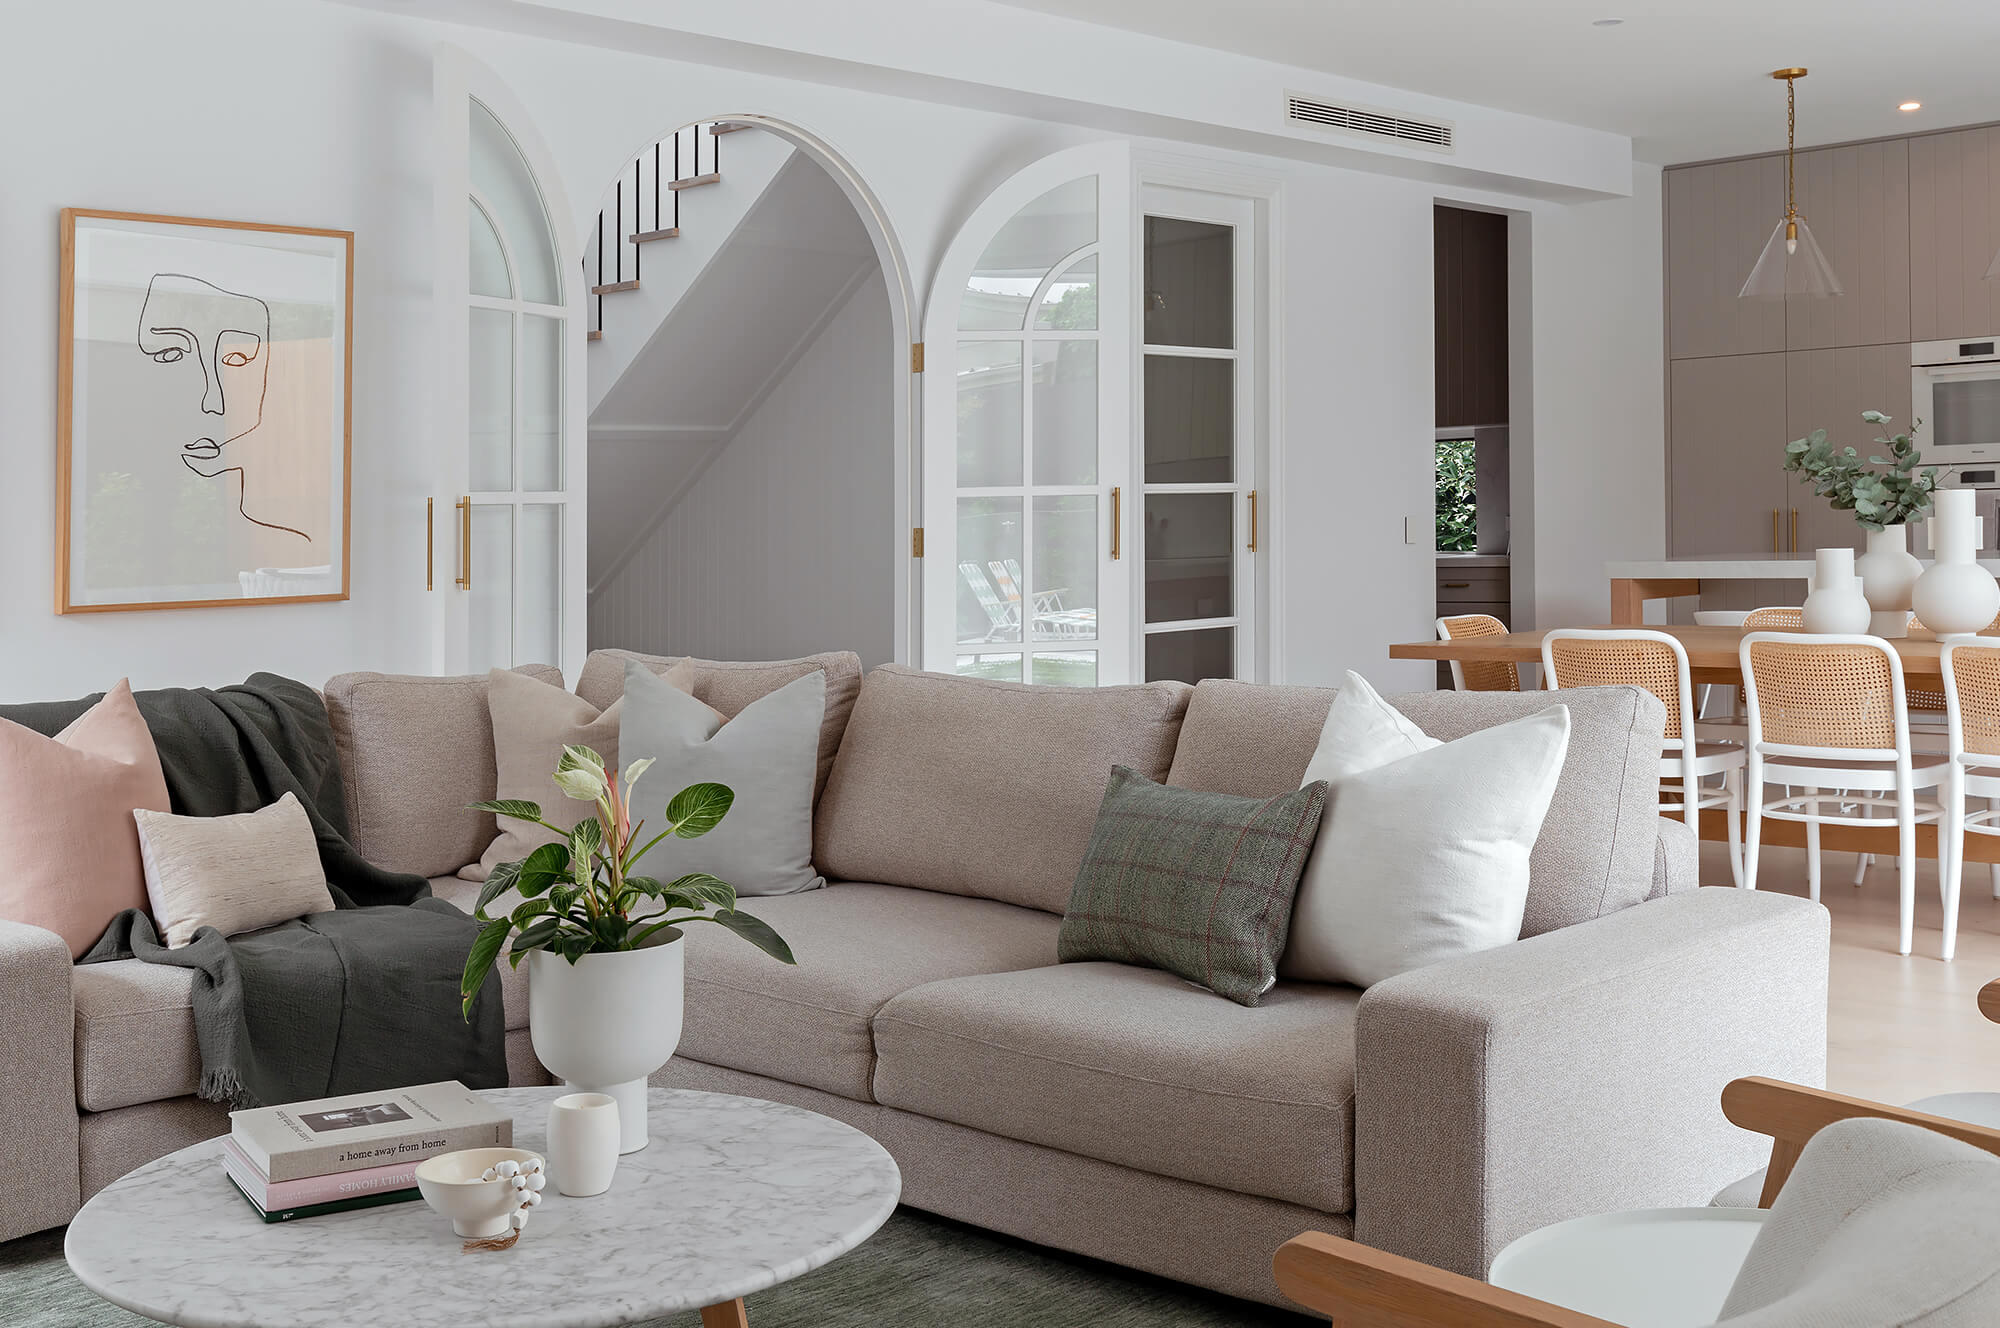
The original Californian home was reworked for a growing family alongside designer Nicole Georgelos.
The laundry was upgraded for better everyday use and finished consistently with the new kitchen, bathrooms and powder room.
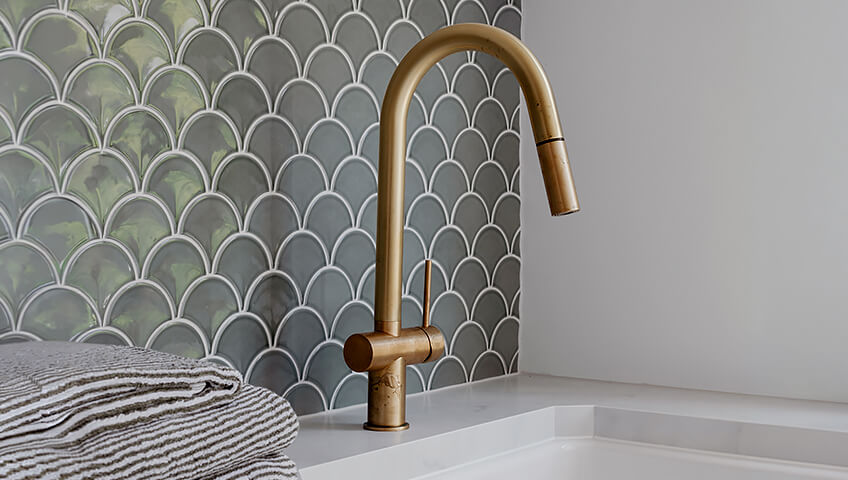
Eumeralla Rd, Caulfield South
Working with Liberty Interiors, One Stop Renovate reconfigured this Californian bungalow around the needs of a growing family.
The laundry was considered alongside the kitchen, walk-in butler’s pantry and wet areas, creating a consistent Hamptons-style direction throughout the home.
Renovate the laundry on its own, or plan it with nearby rooms
The right approach depends on what your home needs now and which other rooms may need attention next.
A complete laundry renovation can stand on its own. When a bathroom, powder room or kitchen is also ready for change, considering the rooms together can create more consistent materials, better sequencing and fewer disconnected decisions.
One Stop Renovate delivers complete laundry renovations for houses across Bayside and Melbourne’s south-east, with the building work, trades and schedule managed through one team.
Laundry renovation FAQs
What to know before renovating your laundry
Clear answers for homeowners planning a laundry renovation in Bayside and Melbourne’s south-east.
From project scope and cabinetry to scheduling and connected rooms, these answers can help you compare renovation teams and make sound early decisions for your home.
Have some more questions, or prefer to speak to us direct? If so, send us an enquiry and we’ll be in touch!

“If the laundry is part of a larger renovation, One Stop Renovate can also help consider how it should connect with bathrooms, powder rooms, the kitchen or other hard-working rooms. This can be useful when several spaces are ready to feel more consistent, functional and cohesively resolved.”
Cris Delosa, Director, One Stop Renovate
Ready for a laundry that brings more order to everyday life?
Tell us what is not working now and what you want the room to make easier.
You do not need a completed design or every selection made before you enquire.
Share your suburb, property type, photos of the existing laundry and any ideas you already have. Let us know if a bathroom, powder room or kitchen may also be involved.
That is enough to begin a useful conversation about the room, the likely scope and how One Stop Renovate could approach the renovation.