Your home can still feel right even when its most important rooms no longer do.
The address, the street and the character of the house may still be exactly where you want them. What has changed is how well the kitchen, bathrooms, laundry and supporting spaces fit the life happening inside.
The kitchen may become difficult when several people are using it. Storage may have been added over time without making everyday items easier to organise. Bathrooms that once felt adequate may now sit below the standard of the property. The laundry may be carrying family routines in a space that was never planned for them.
These frustrations often overlap. Movement through one room affects another. Material decisions meet at doorways and sightlines. The same household routines pass through several spaces every day.
A multi-room renovation allows those issues to be considered together, giving each room what it needs while helping the completed spaces feel settled within the same home.

“We recently had our laundry and bathroom renovated by One Stop Renovate & the experience was outstanding. From the initial consultation to the final touches, the team were professional, communicative & incredibly detail-oriented, in addition to being very tidy. Thanks to all the team!”
Colin Donoghue
Let each room do its job without feeling separate from the home.
The kitchen, bathrooms and laundry need different things. The decisions behind them can still share one clear direction.
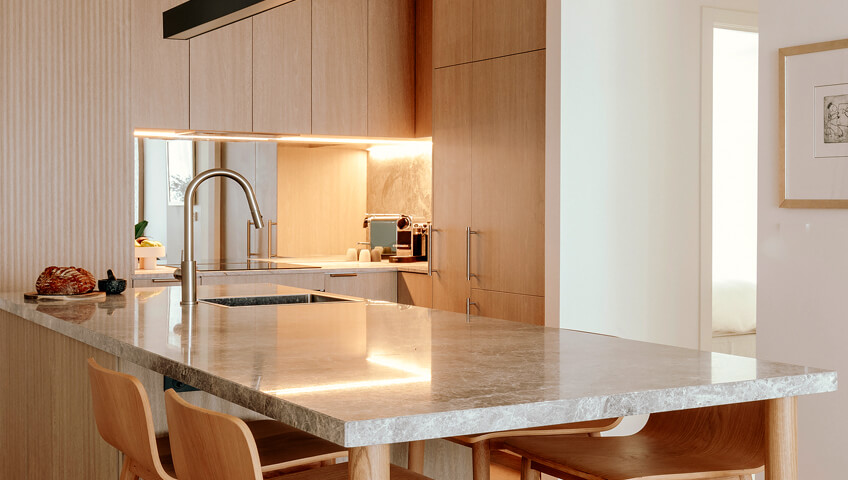
Kitchen planning shapes how people move, store everyday items and gather. Bathrooms, ensuites and powder rooms need comfort, privacy and materials suited to frequent use. The laundry has to support practical routines without feeling forgotten.
Considering these rooms together allows cabinetry, stone, fixtures, tiling and transitions to relate naturally from one space to the next.
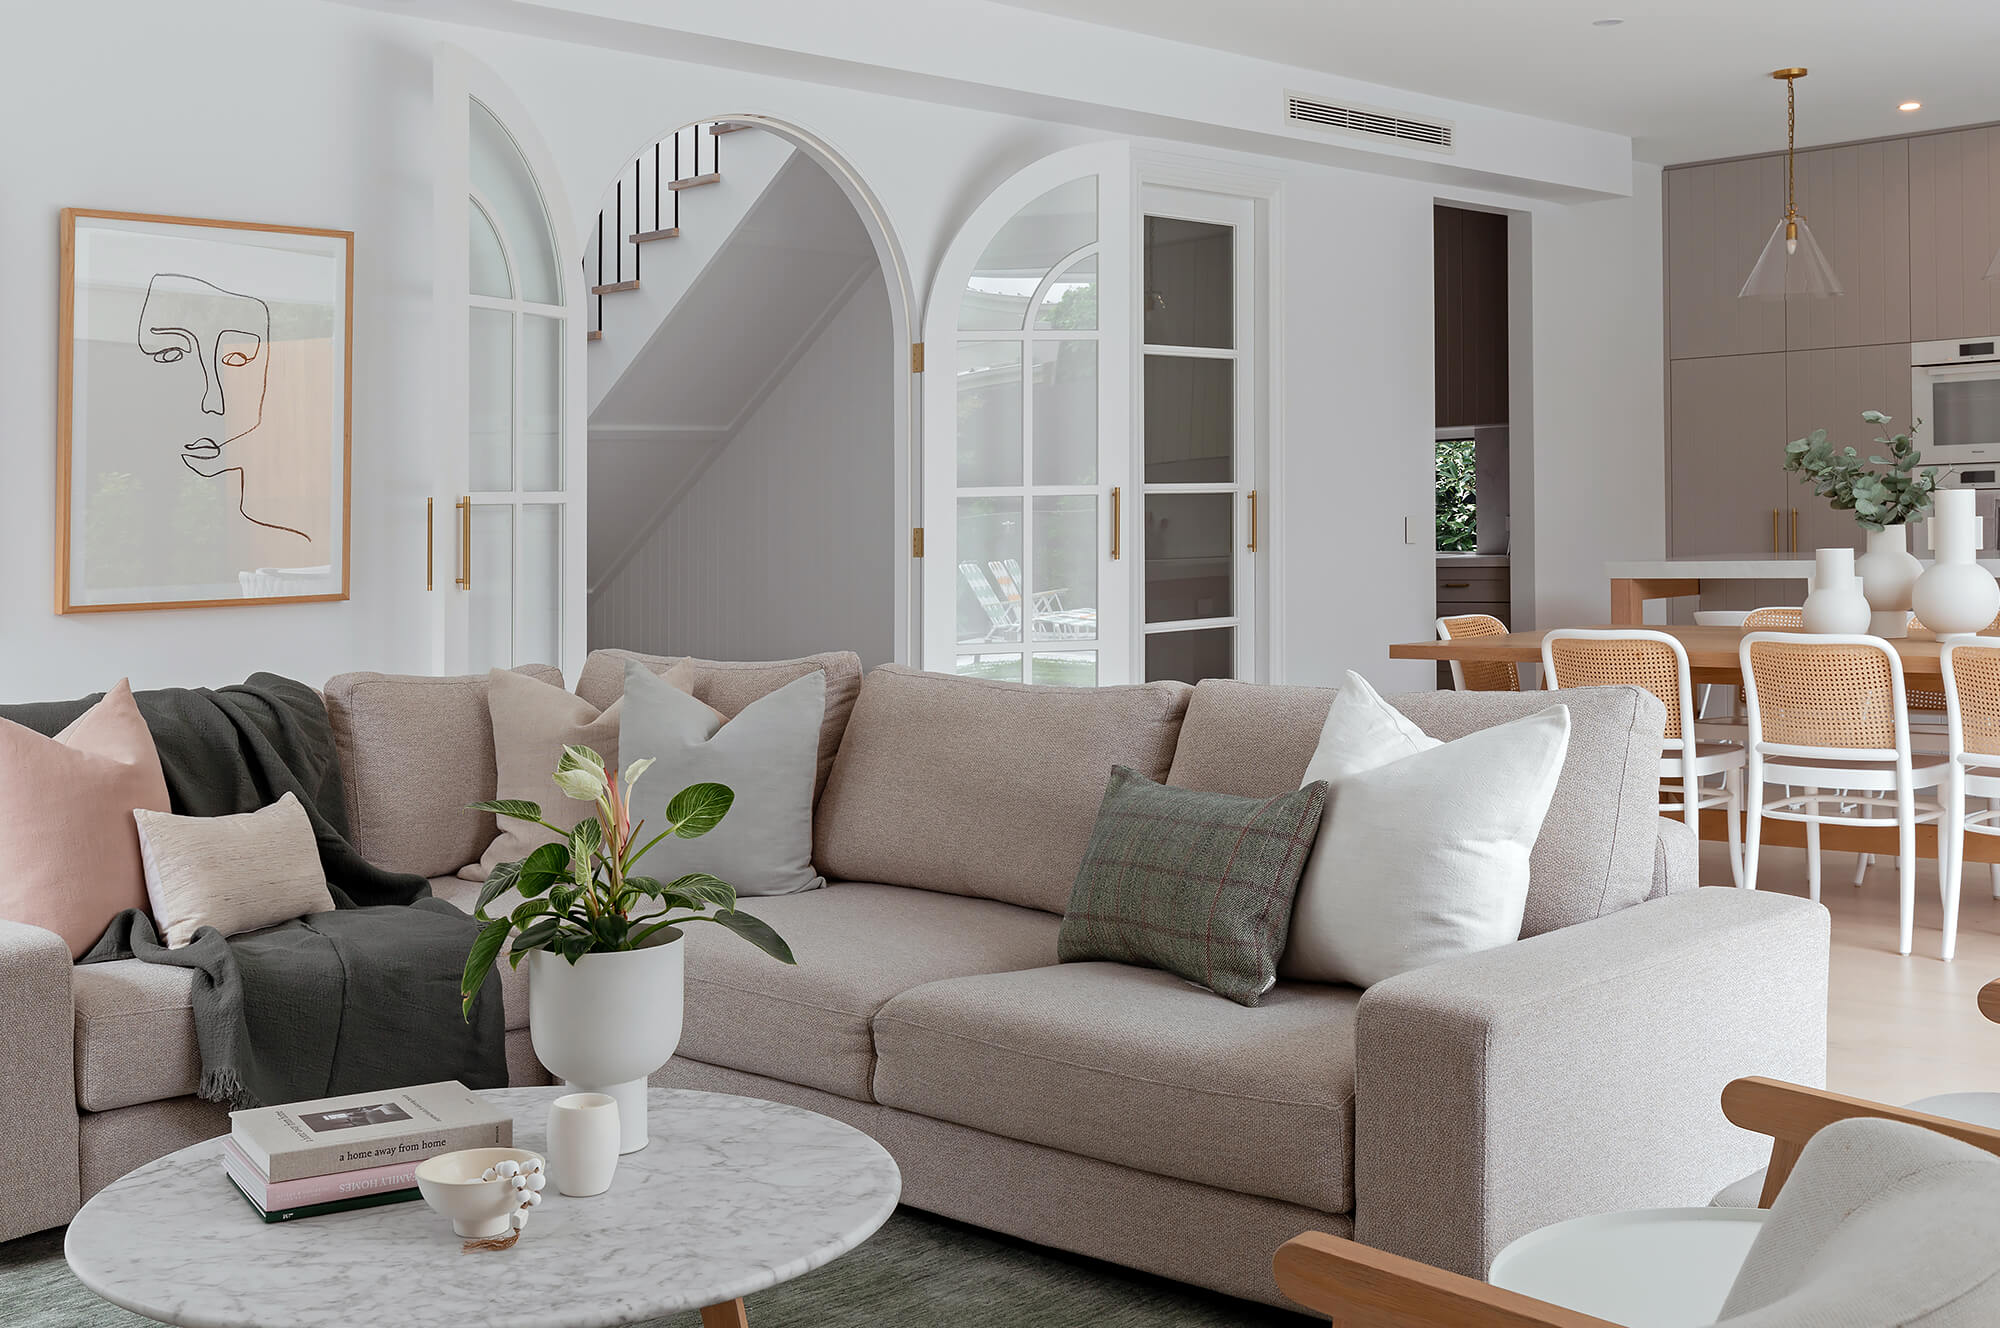
Each room can remain distinct while the home feels more resolved as a whole.
One planned renovation can spare your household several separate upheavals.
When the rooms are considered together, shared decisions can be made once and the work can follow one broader sequence.
Scope, selections, ordering and trade requirements can be worked through with the full renovation in view. Materials used across several rooms can be chosen together. Plumbing, electrical work, cabinetry and finishes can be sequenced around one project rather than reconsidered each time another space begins.
The project remains complex, but the complexity has one structure and one accountable renovation team.
For the household, that creates a more understandable path through the work and reduces the need to return to the same disruption through several disconnected renovations.
Decisions that carry across the home
Joinery, stone, fixtures, tiling and finishes can be considered across rooms, so transitions feel deliberate rather than accidental.
Dates the household can plan around
You receive a start-to-finish schedule before work begins, with clear dates and an expected order for the renovation.
Less left for you to coordinate
Trade sequencing, site communication and project changes are managed through one renovation team rather than separate contractors.
Clear building accountability
One Stop Renovate is a Registered Building Practitioner, CDB-L 71007, with responsibility for managing the renovation work.
The finished home depends on what is resolved before the work begins
Good site work starts with decisions made early enough to guide the rooms, trades and schedule.
One Stop Renovate gives the renovation a defined structure before site work and remains responsible for coordinating it throughout.
Talk to us about your homeRoom combinations that make sense
to consider together
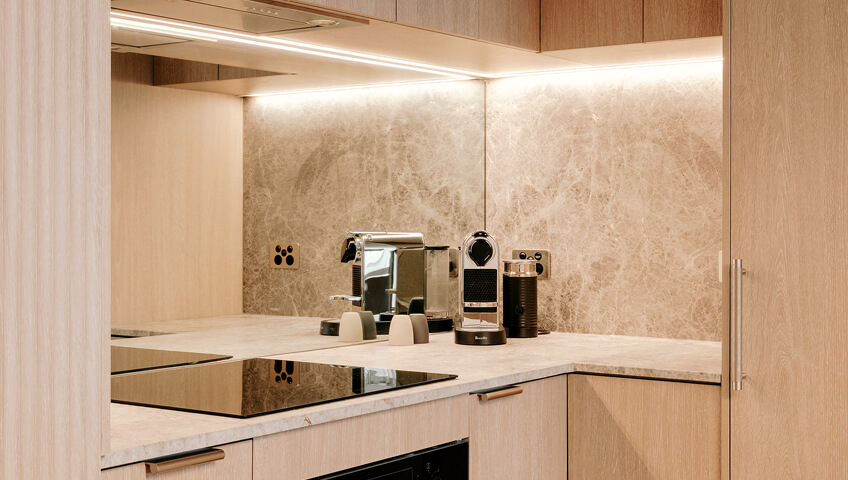
Kitchen, pantry & laundry
Coordinate the home’s busiest storage and work zones so movement, cabinetry and material choices make sense across them.
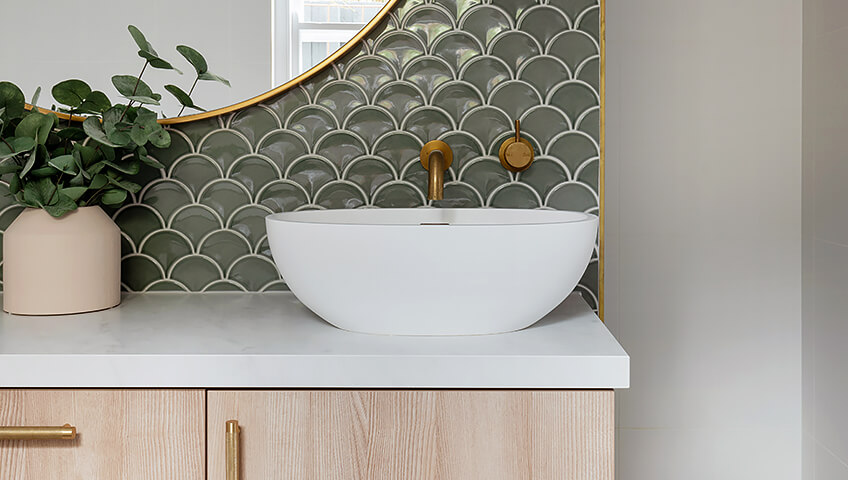
Bathroom & laundry
Improve two compact, service-heavy rooms through more useful layouts, practical storage and coordinated finishes.
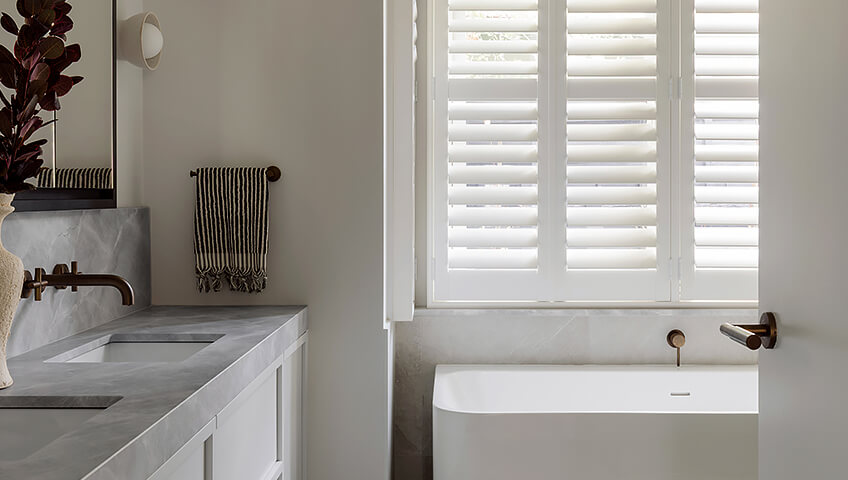
Bathroom, ensuite
& powder room
Give each wet area its own purpose while carrying fixture, tiling and joinery decisions naturally through the home.

Kitchen, bathrooms
& laundry
Bring the rooms that shape meals, mornings, family routines and entertaining into one managed house renovation.
“Highly recommend One Stop Renovate! We recently completed our kitchen renovation with them & the experience was fantastic. From the initial stages, they gave us a lot of confidence. Incredibly thorough, attention to detail, plus project management & follow-up were excellent. We are absolutely thrilled with the final result & our beautiful new kitchen!”
Ai Kojima (AI)
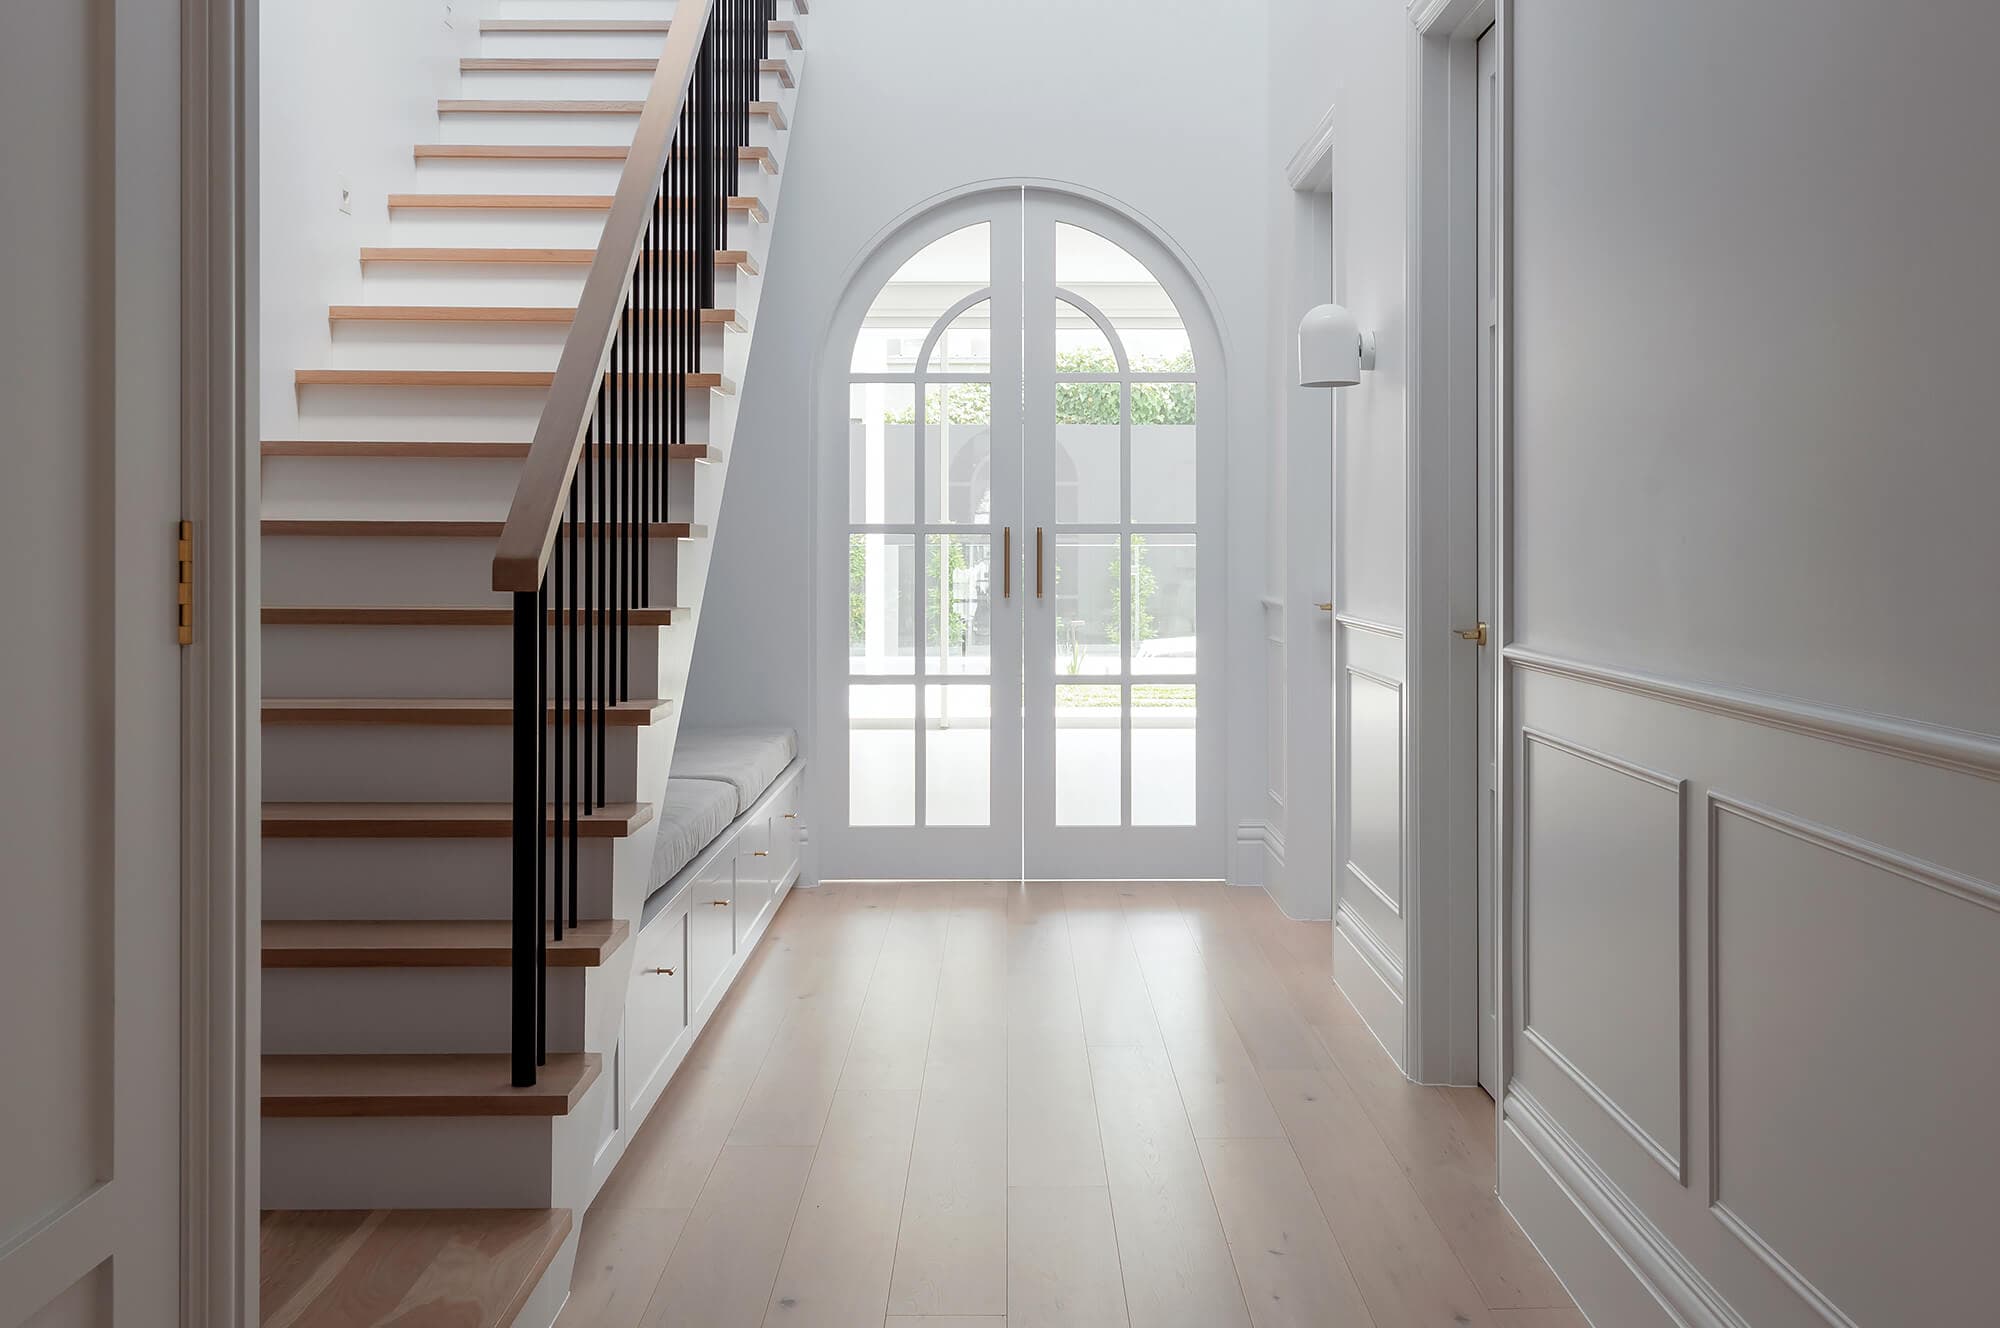
A home worth staying for
Give the home you plan to keep the rooms it now needs
When the property still has the location, character and sense of home you value, a multi-room renovation can improve daily life without changing your address.
One Stop Renovate can help define the scope, work through the important decisions and give the project a clear path before site work begins.
Your household should be able to plan around the renovation.
Before demolition begins, you receive a clearer view of the intended stages, the dates being worked towards and the decisions that need to be settled.
One Stop Renovate works through the scope, important selections, ordering and trade sequence before site work begins. These decisions inform a start-to-finish schedule for the renovation.
This becomes particularly important when work is moving across kitchens, bathrooms, laundries and connected spaces. Cabinetry, plumbing, electrical work, waterproofing, tiling and finishes need to arrive in the right order.
Older houses can still reveal conditions that were not visible beforehand. A schedule cannot remove every unknown, but it gives changes a clear framework and makes their effect on the wider project easier to understand.
Two Melbourne south-east & Bayside homes renovated across the rooms that mattered most
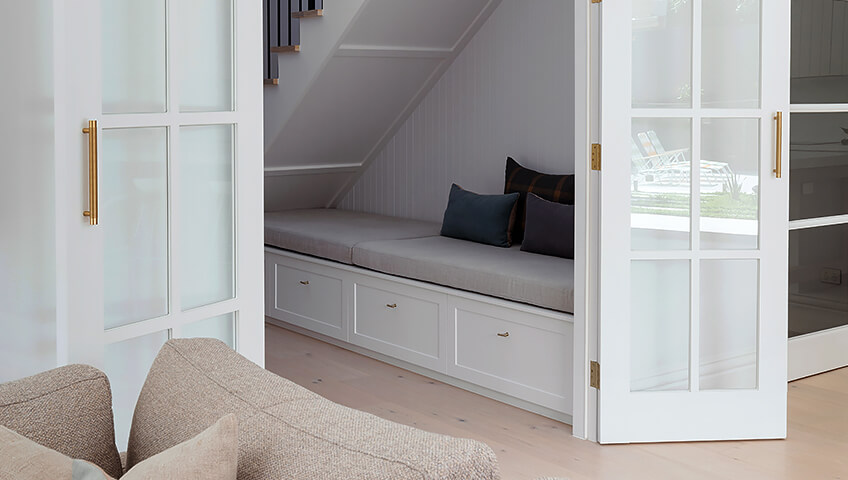
Eumeralla Rd, Caulfield South
An original Californian bungalow reconfigured into a modern Hamptons-style family home.
Delivered with Liberty Interiors, the renovation brought a custom kitchen and walk-in butler’s pantry together with two ensuites, the main bathroom, two powder rooms and the laundry. Bespoke joinery, premium stone and a reworked floor plan gave the spaces a consistent relationship throughout the home.
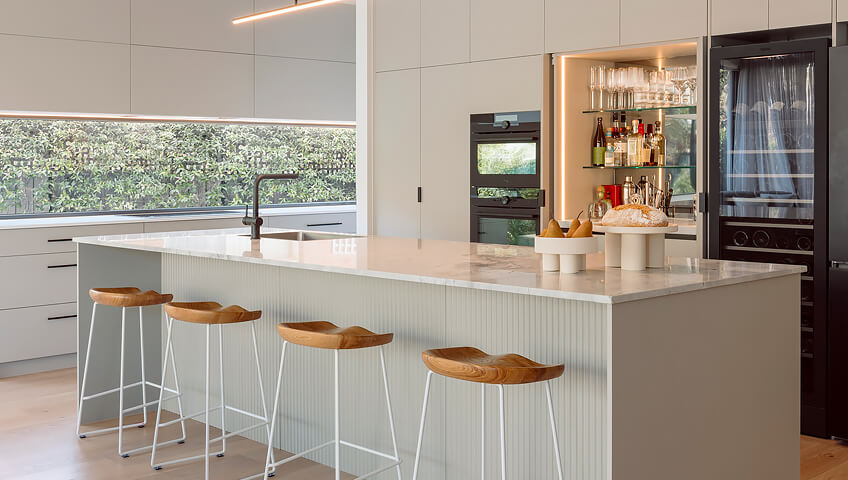
Russell St, Caulfield South
A Californian house reworked into a contemporary family home for a growing household.
Delivered alongside Nicole Georgelos, the renovation connected a custom kitchen, ensuite, main bathroom, powder room and laundry through a reconfigured floor plan, bespoke joinery and consistent material decisions.
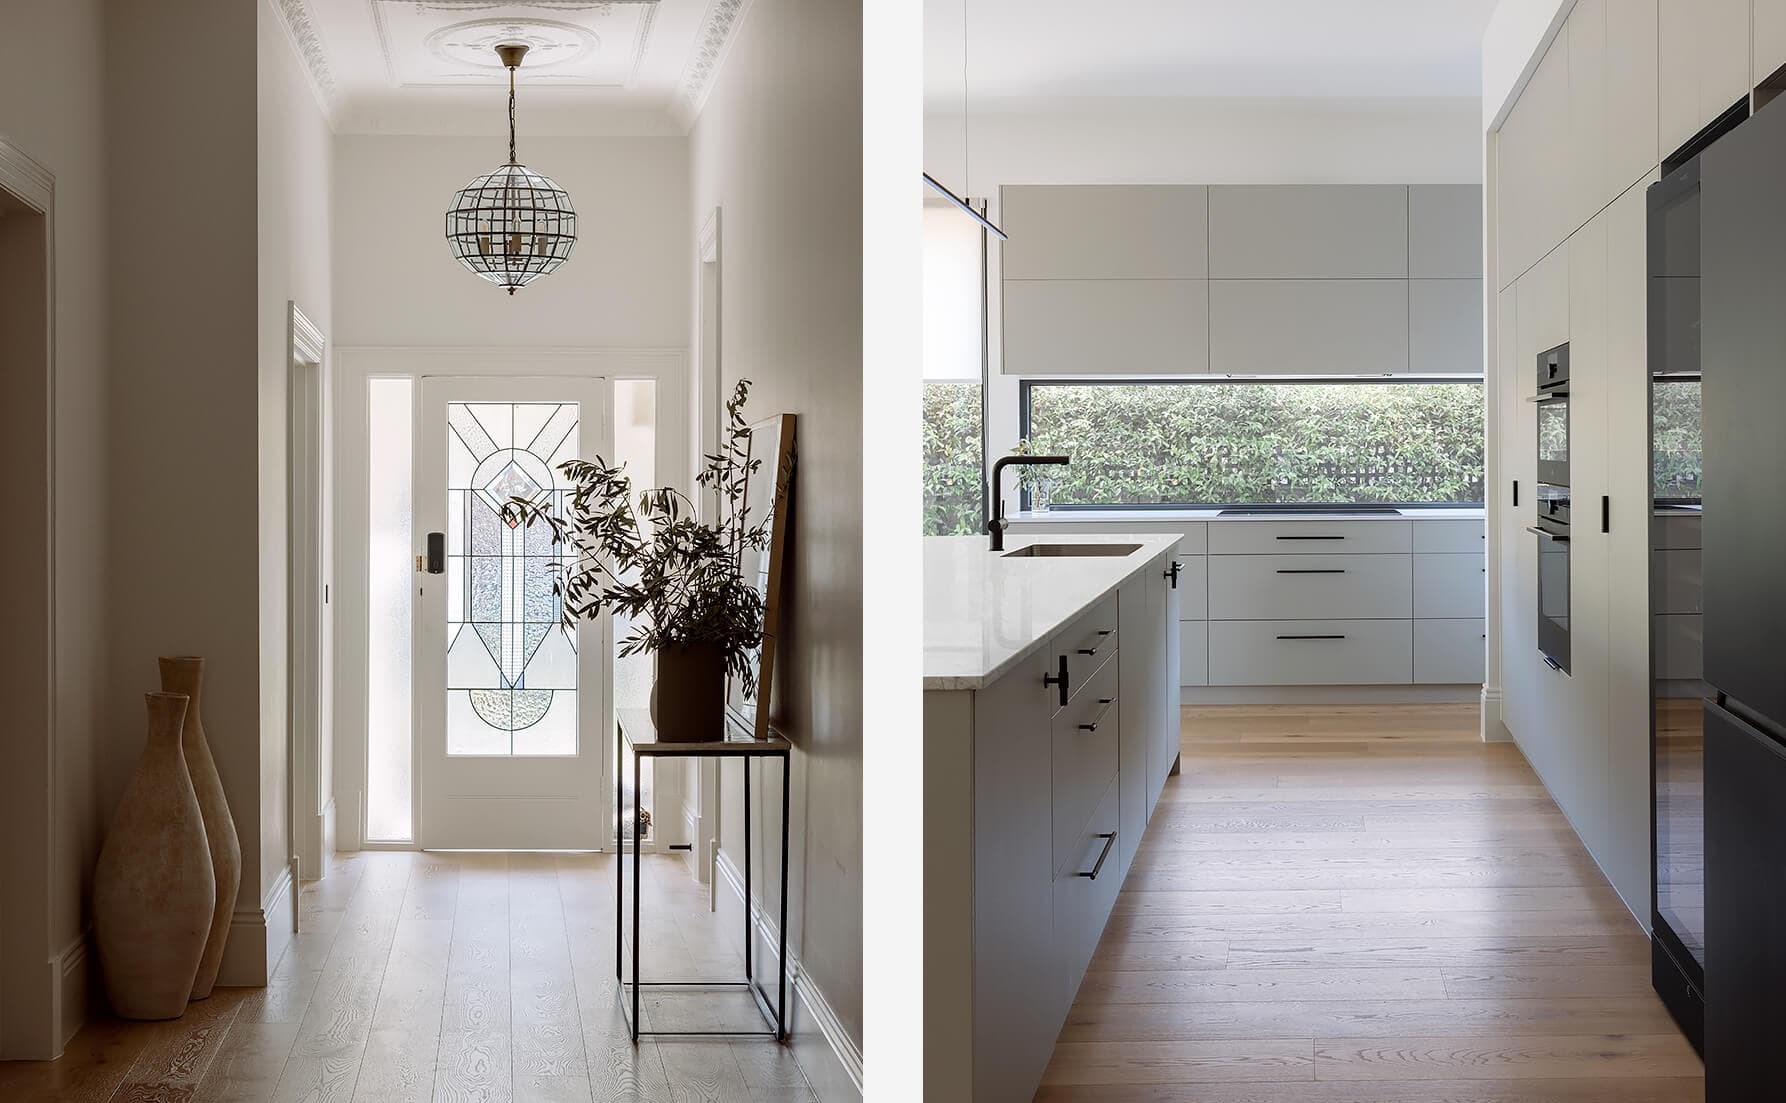
Planning a multi-room renovation
What to know before renovating several rooms
Clear answers for homeowners comparing renovation teams and considering a larger house project across Bayside or Melbourne’s south-east.
These answers cover project scope, scheduling, living through the work, designer collaboration and the information that can make your first conversation more useful.
Have some more questions, or prefer to speak to us direct? If so, send us an enquiry and we’ll be in touch!
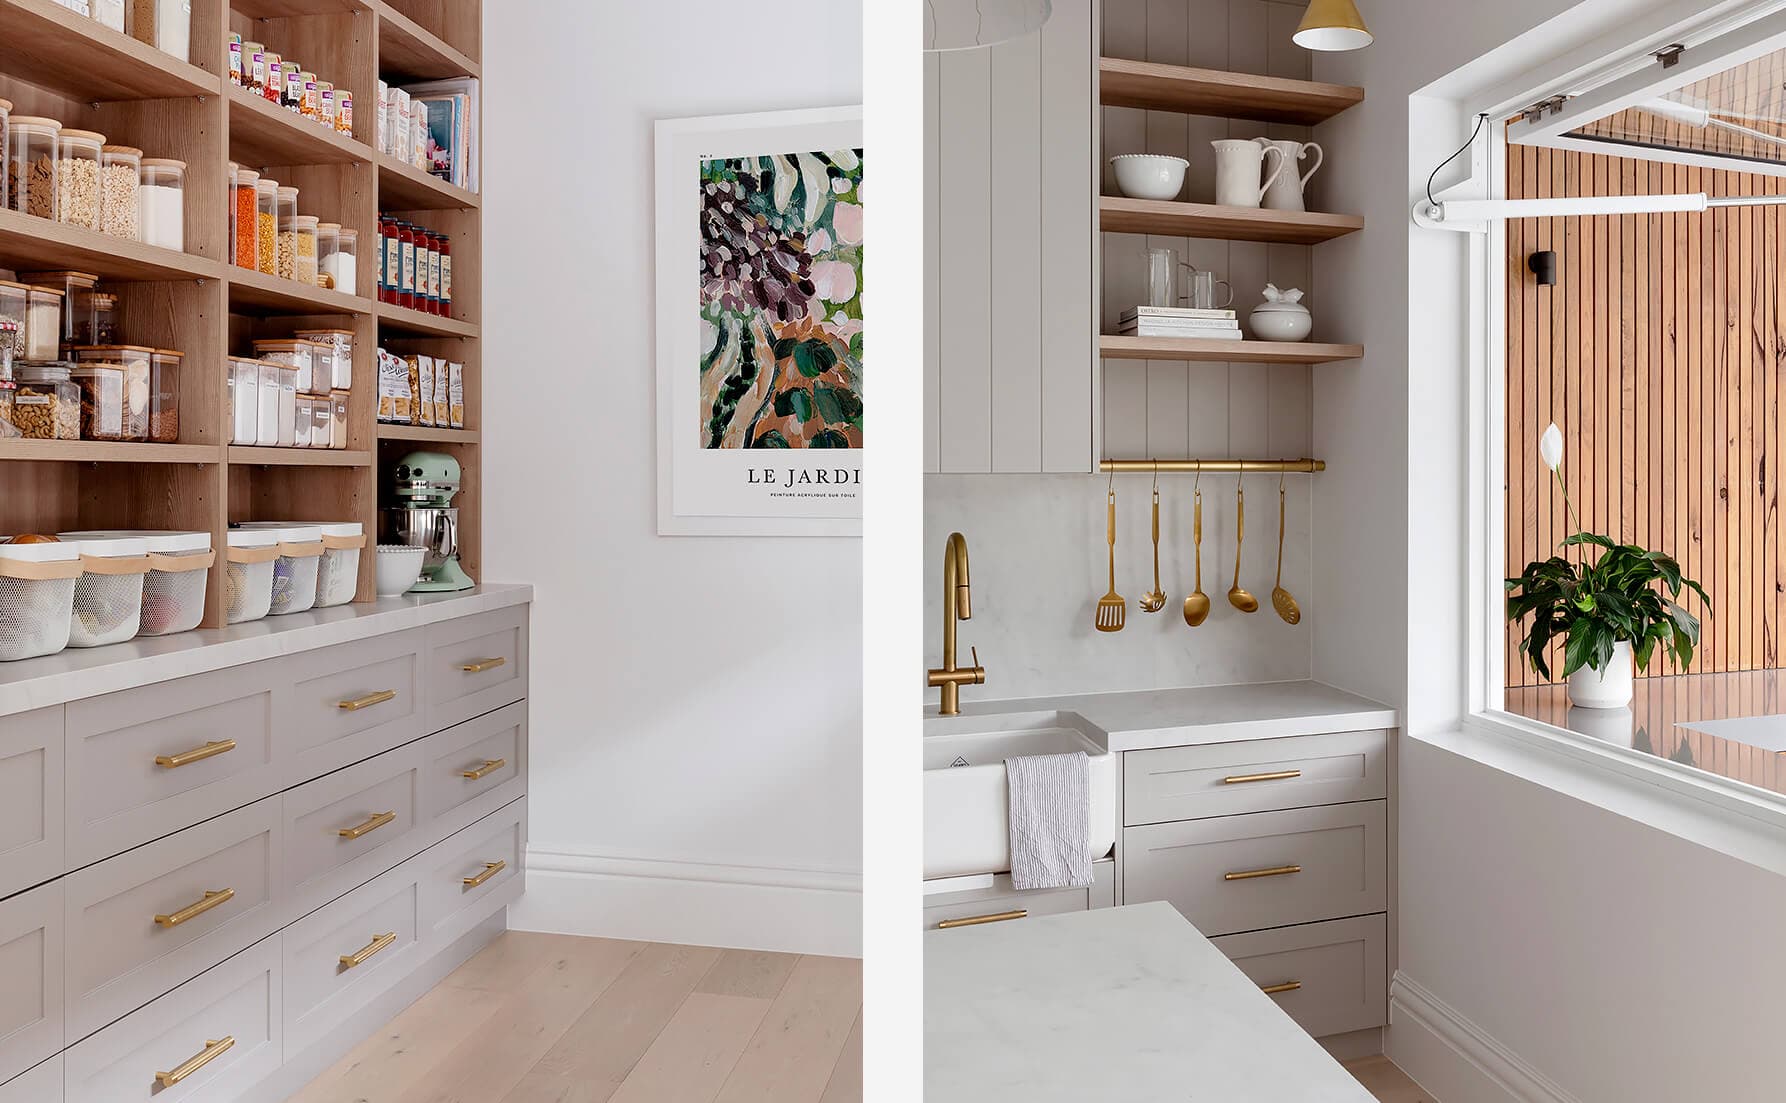
Tell us which rooms need to change together.
Share what is no longer working, which spaces are involved and how you want the home to feel once the renovation is complete.
Include your suburb, any preferred timing and the rooms you are considering, whether that is the kitchen, bathrooms, laundry or a wider combination.
Photos, plans and inspiration images are useful, but you do not need to have every decision made before getting in touch.
This information helps One Stop Renovate understand the shape of your multi-room house renovation and make the first conversation more relevant.