When the kitchen no longer works, the whole home feels it
A cramped layout, crowded benches or storage in the wrong places create friction from breakfast through to dinner.
A renovation should remove those frustrations and give the household a room that feels easier to move through, use and enjoy.
Getting there means making the right decisions before demolition. The layout, appliances, cabinetry, stonework and trade sequence all affect each other, as well as how long the home is disrupted.
One Stop Renovate resolves those details early and manages the work from the outset, so fewer decisions are left until trades are already in your home.
A kitchen that makes the busiest parts of the day feel easier
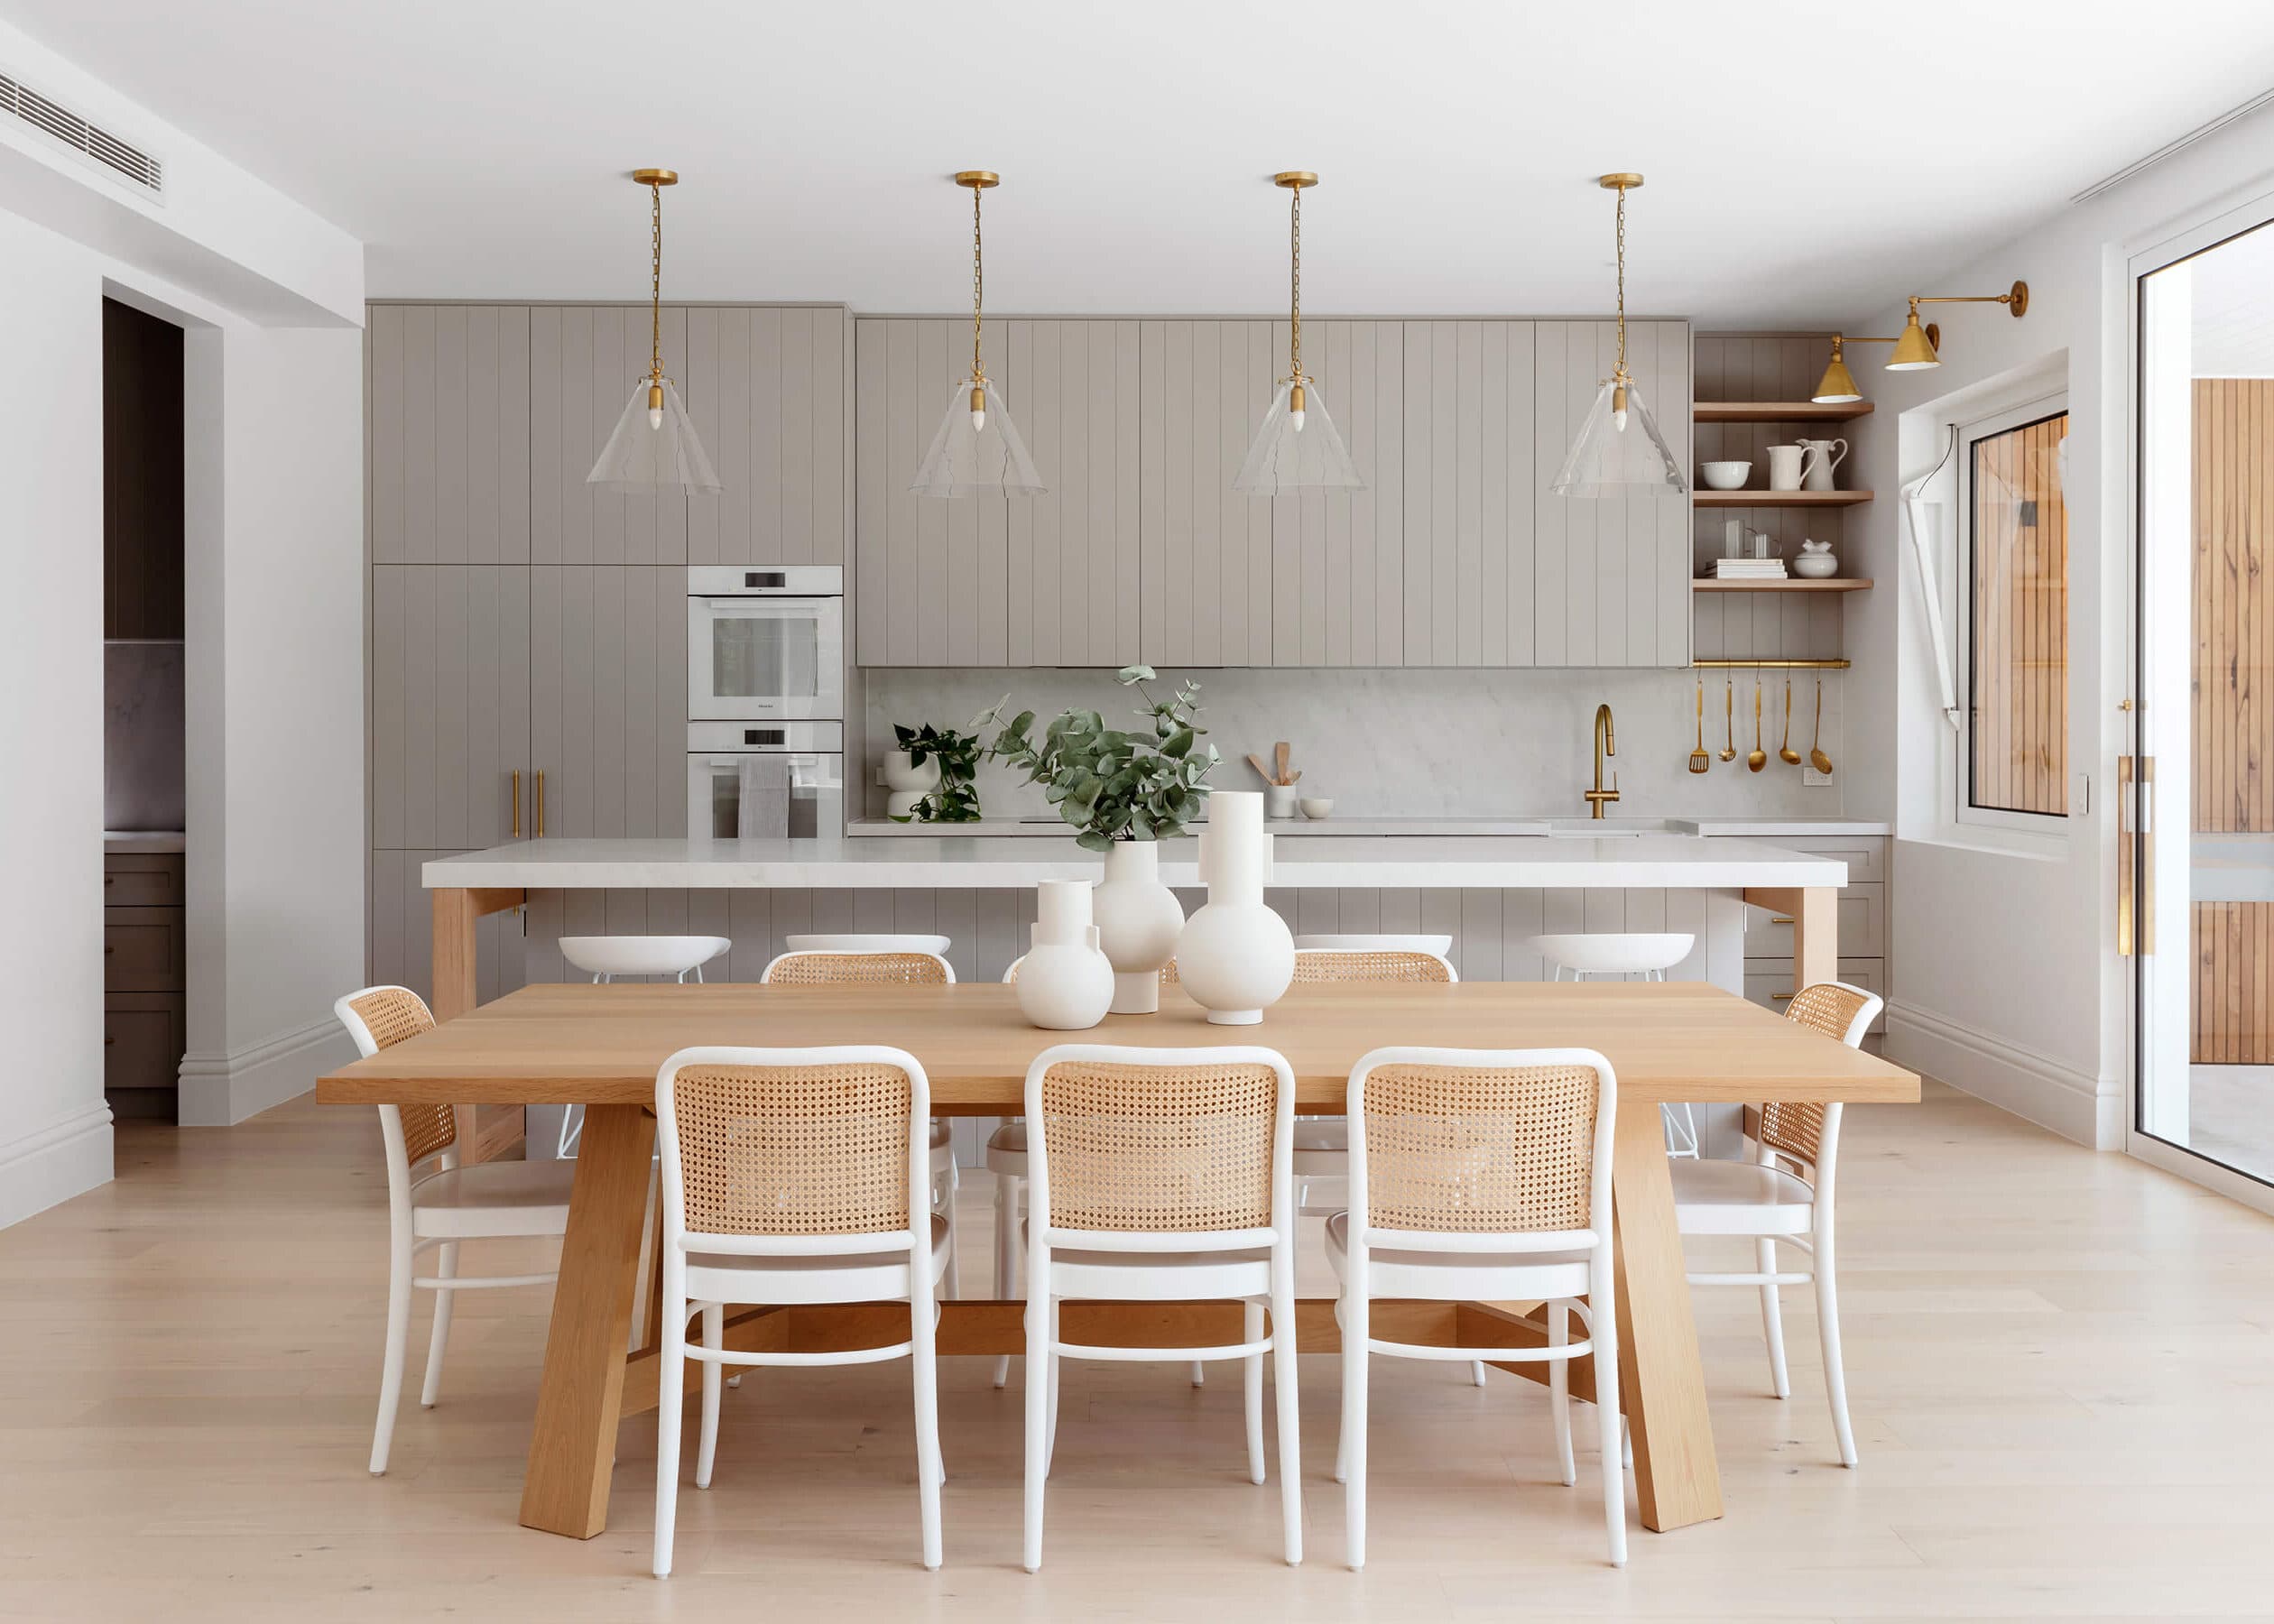
Imagine everyday items where you reach for them, bench space that stays useful and room for people to move without getting in each other’s way. These are the changes that make a kitchen feel good long after the finishes stop feeling new.
Whether you already have a strong design direction or need help turning ideas into buildable decisions, One Stop Renovate can guide the building work and collaborate with your designer where needed.
Talk to us about your kitchen
“We recently completed our kitchen renovation with One Stop Renovate & the experience was fantastic. From the initial stages, they gave us a lot of confidence. Incredibly thorough, attention to detail, plus project management & follow-up were excellent.”
Ai Kojima (AI)
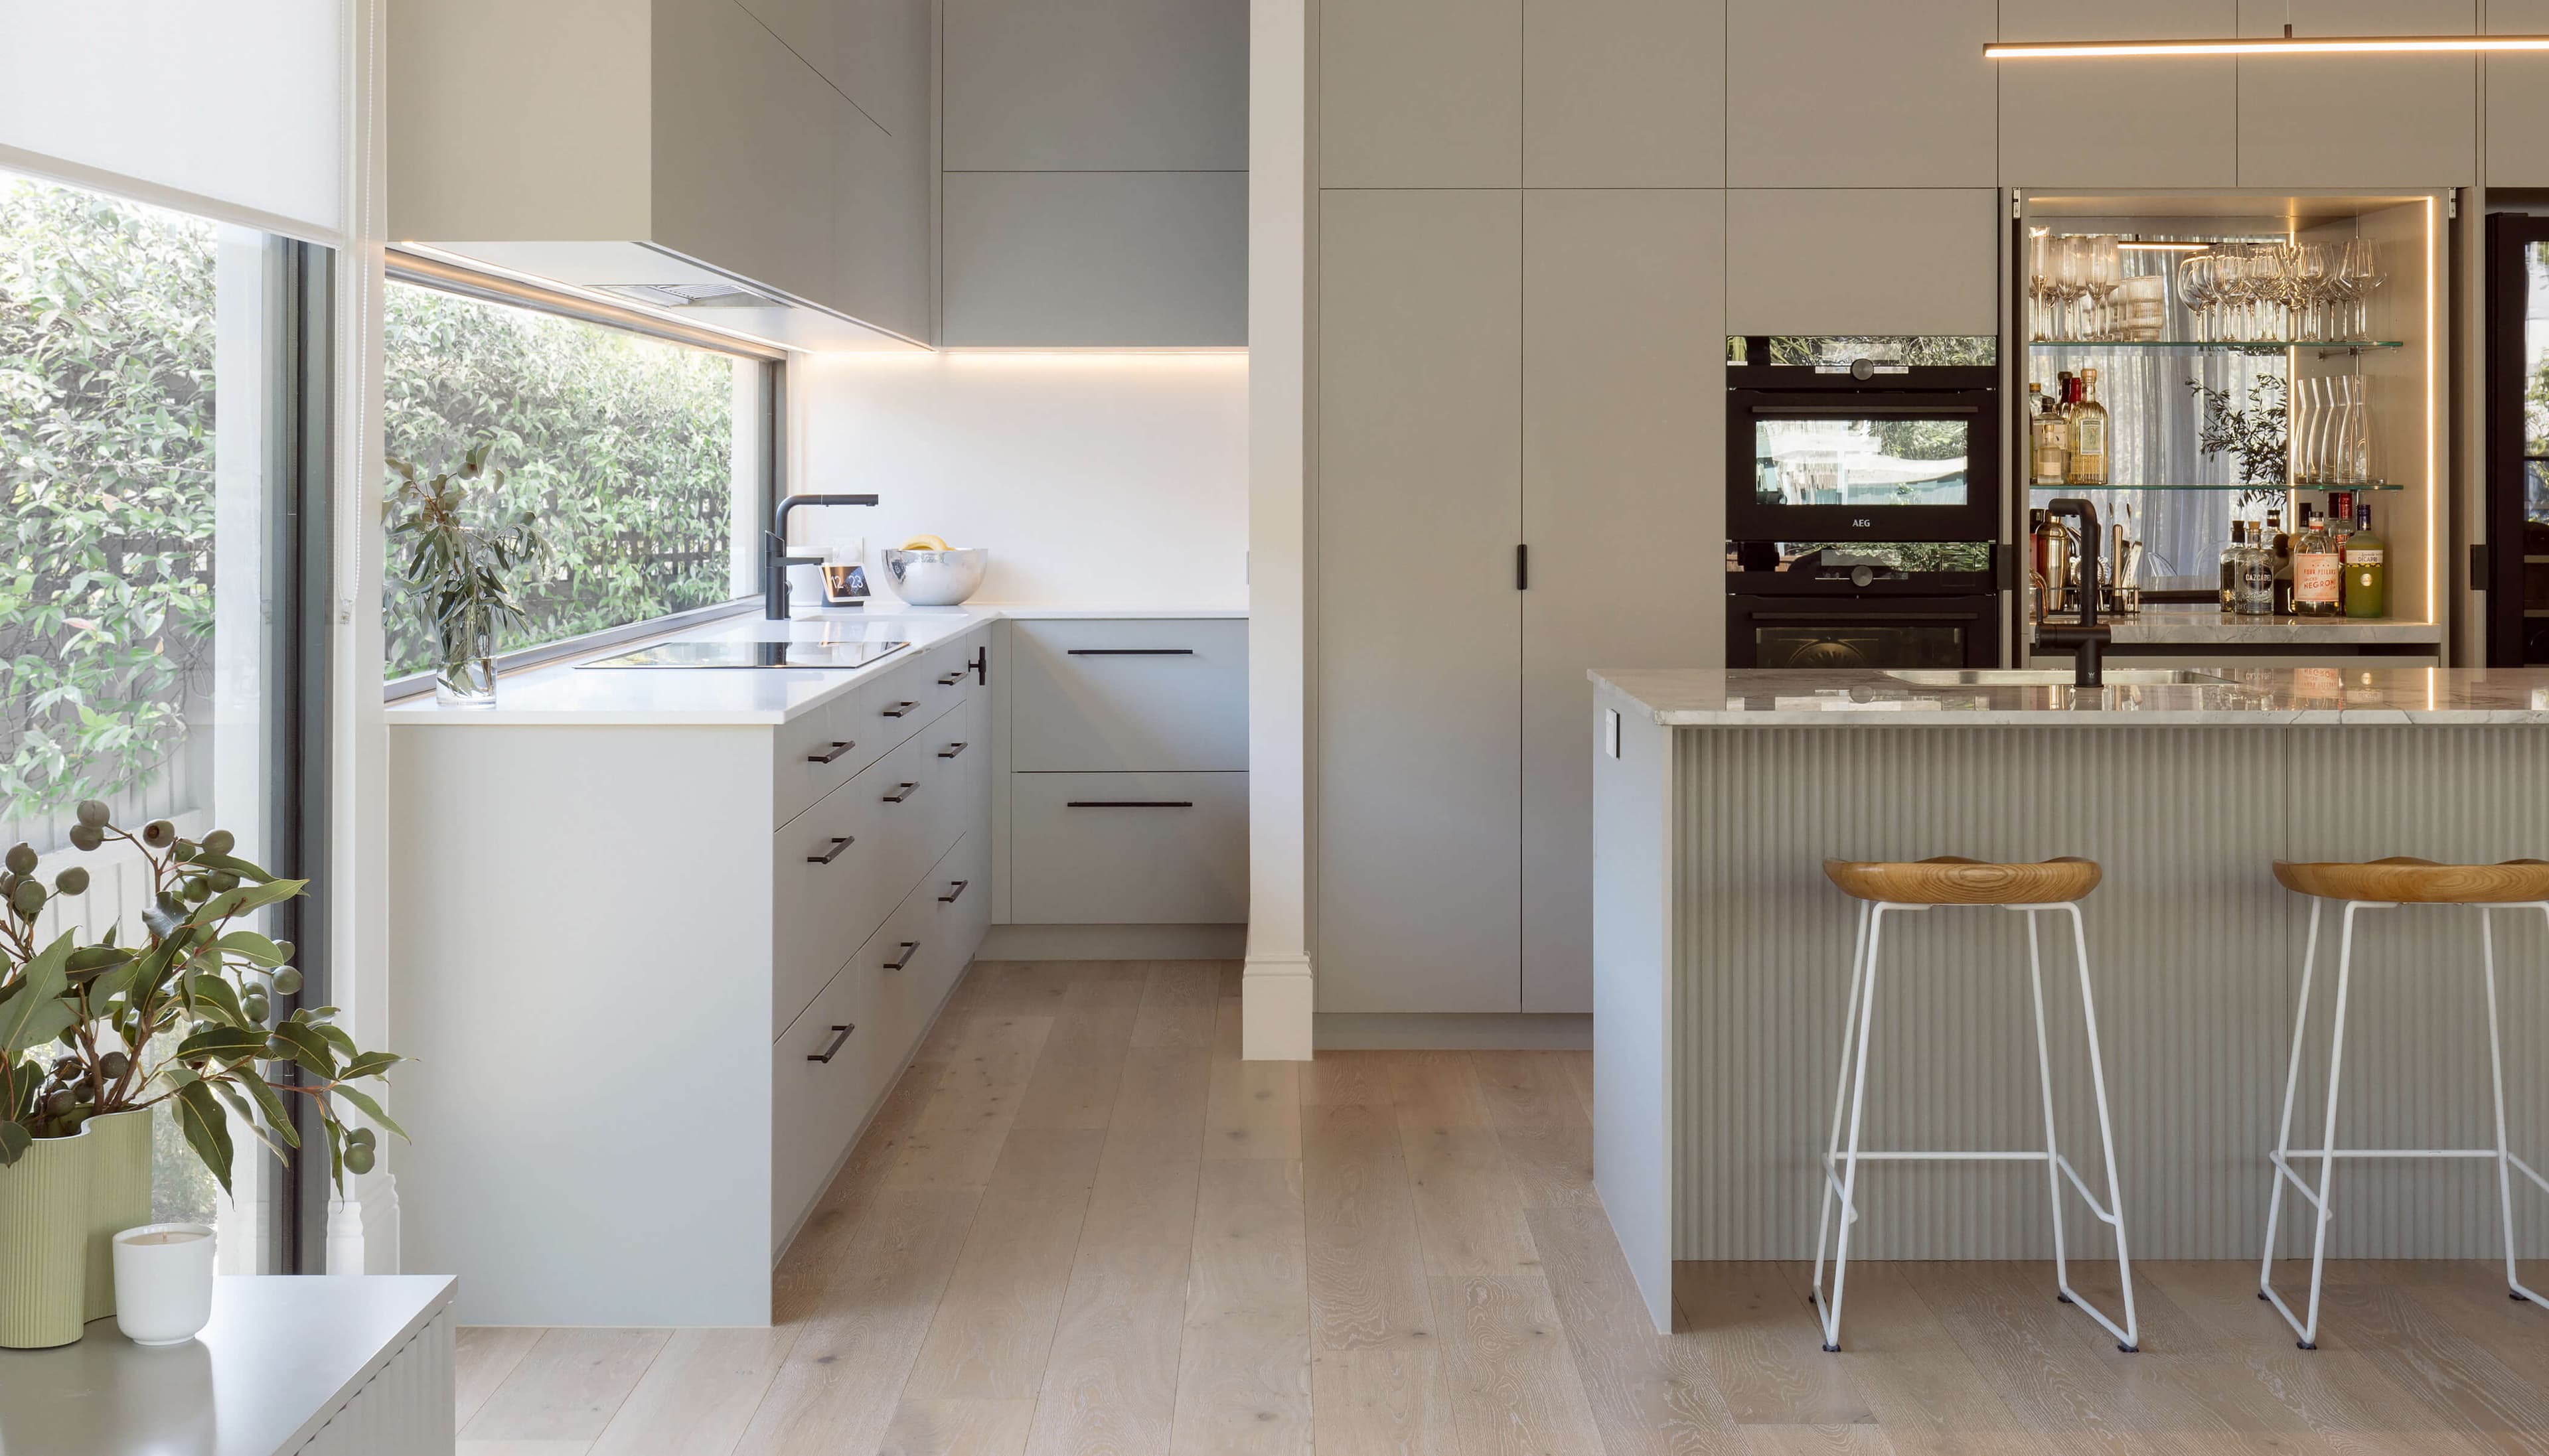
Space to move without the pinch points
Cooking, passing through the room and gathering around the kitchen feel easier when the layout removes awkward corners and bottlenecks.
Storage where you reach for it
Cabinetry and pantry space keep everyday items close to where they are used while making better use of the room.
Appliances that suit the way you cook
Positioning is considered alongside access, bench space and movement, rather than fitted into the layout as an afterthought.
Finishes that feel part of the home
Benchtops, splashbacks and joinery are resolved with the surrounding rooms in mind, helping the renovation feel established rather than added on.
The details you feel every time you use the kitchen
Movement, storage, appliances & finishes need to support the way your household actually uses the room.
Request a quote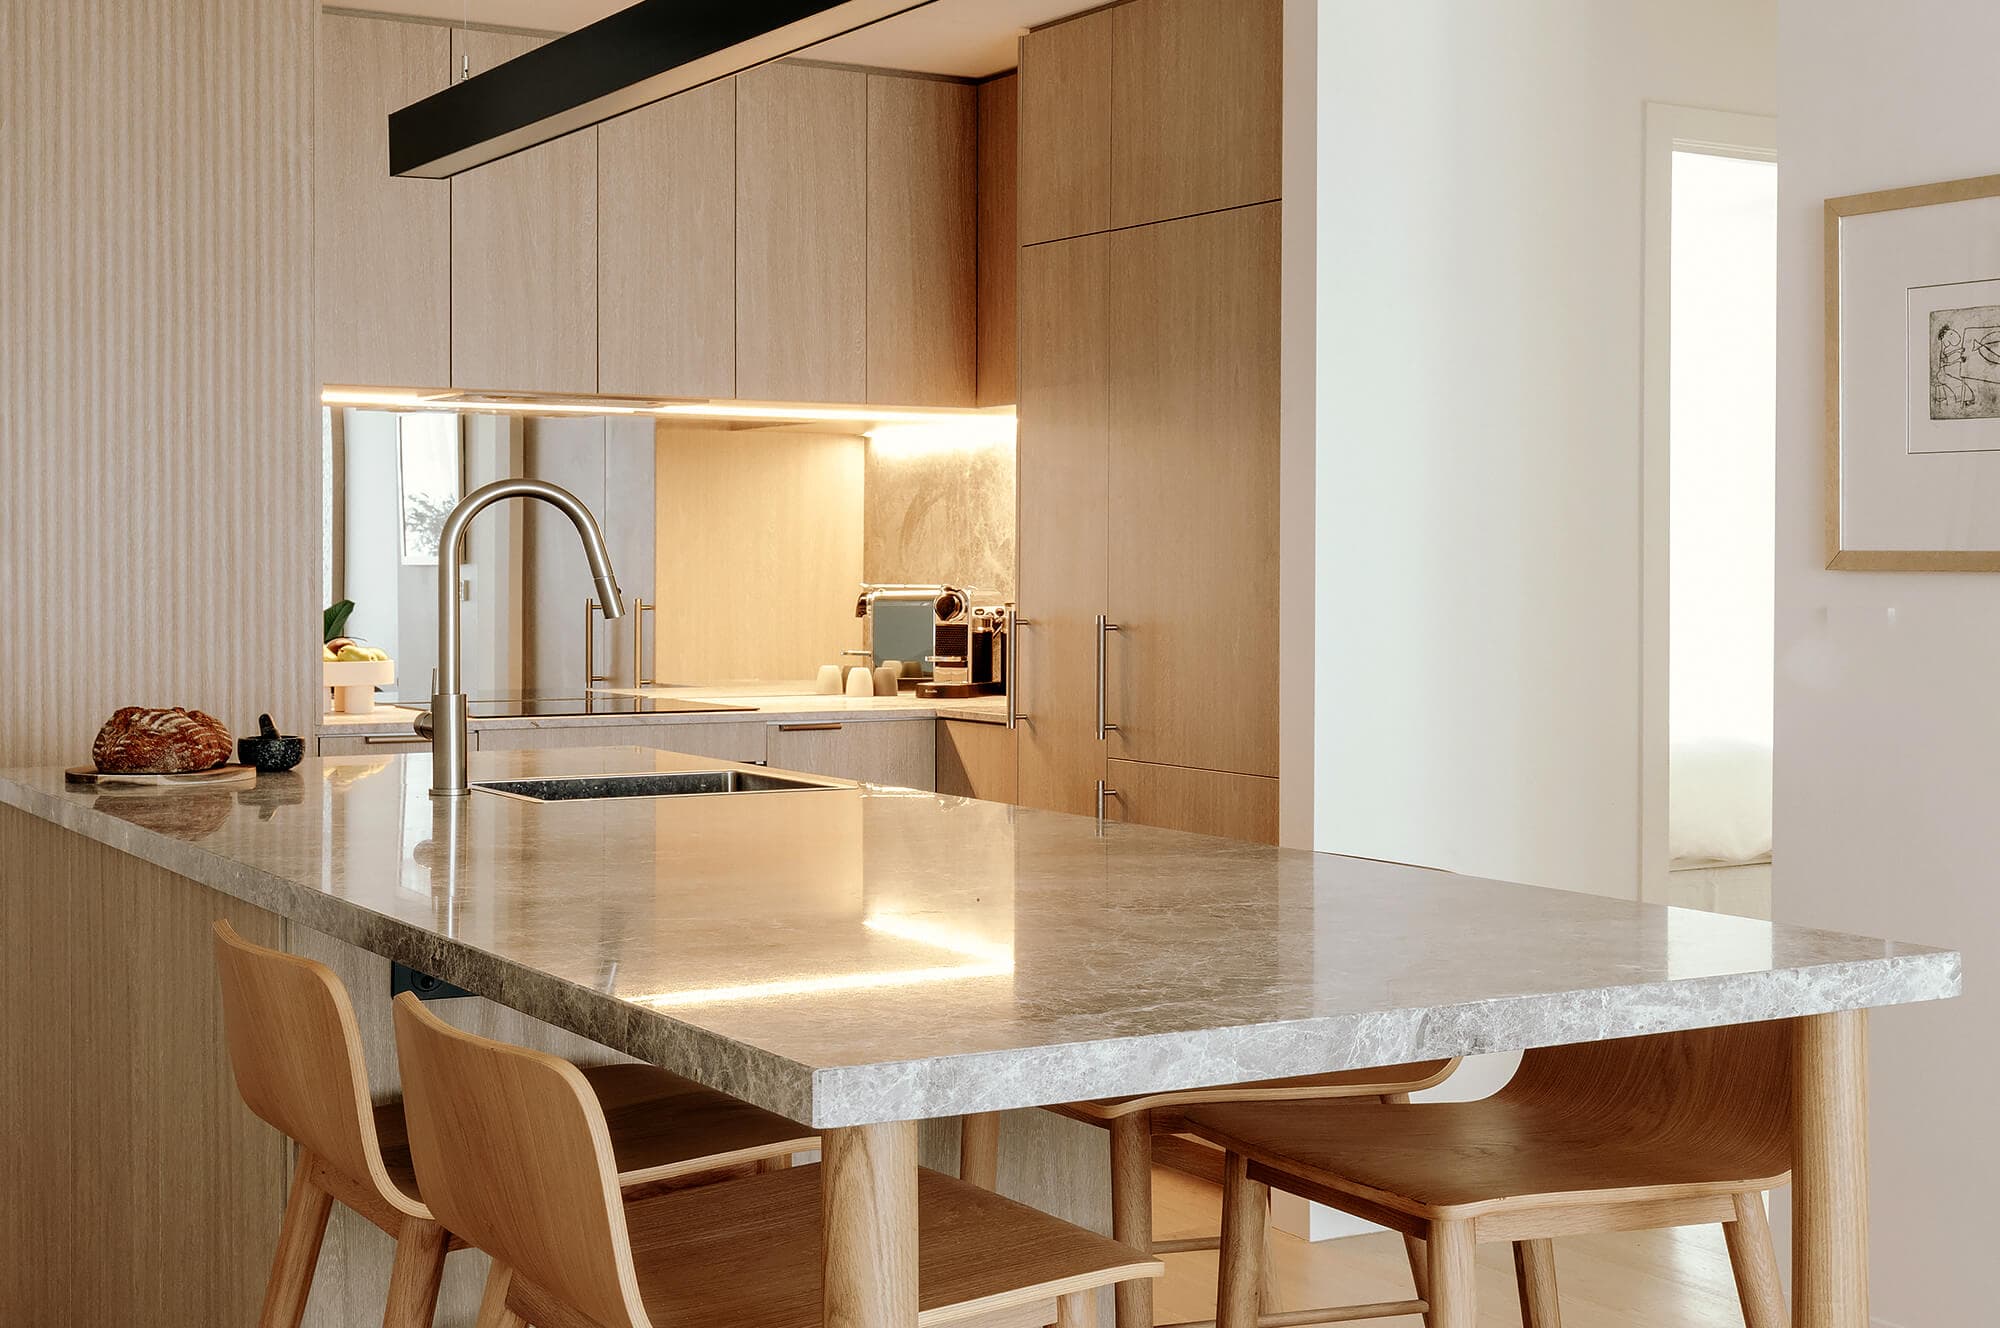
Know what happens next before the old kitchen comes out
Before site work starts, you receive a start-to-finish schedule showing the intended sequence.
You can see when demolition, trades, joinery, stonework and finishing details are expected to happen, while the team works from the same plan.
Every renovation has variables, but an agreed renovation schedule makes the disruption easier to prepare for & reduces the need for last-minute decisions.
Where your kitchen renovation can make the biggest difference
A layout that removes daily friction
Reworking the floor plan can improve movement, open the kitchen to living areas and make better use of the available space.
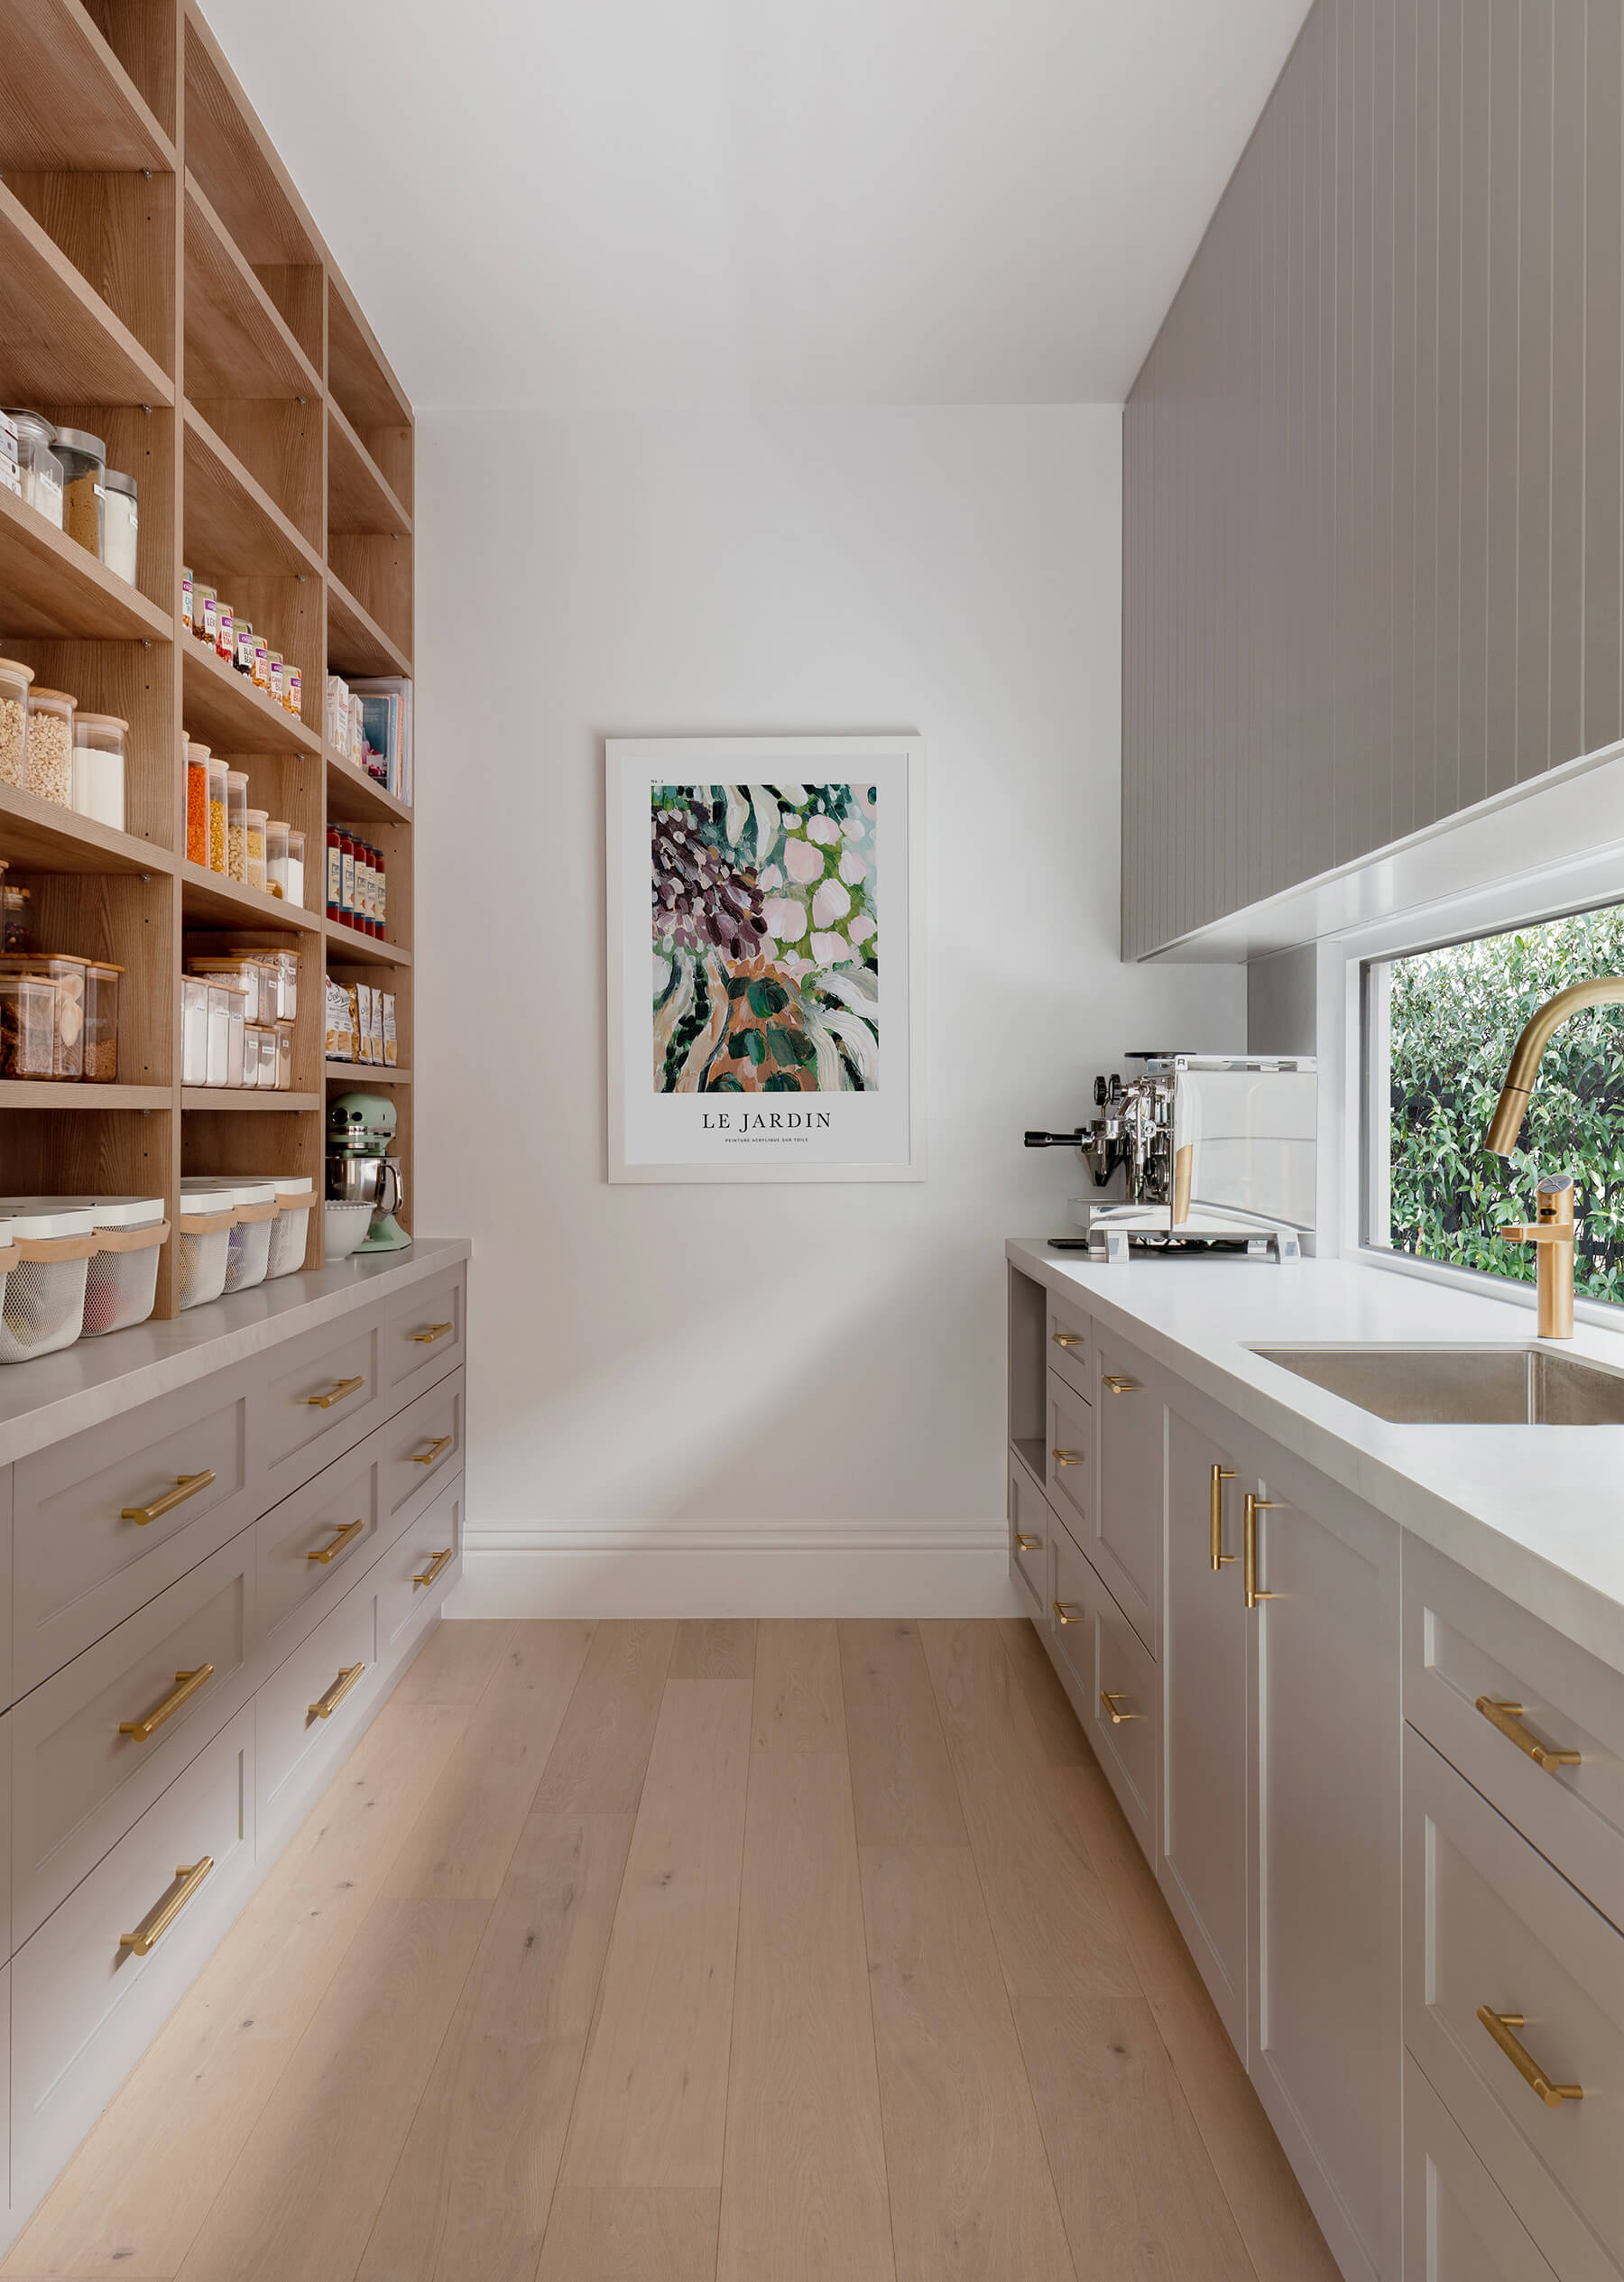
Joinery shaped around what you store
Custom cabinetry and pantry planning give everyday items a logical place, from cooking equipment to food storage and small appliances.
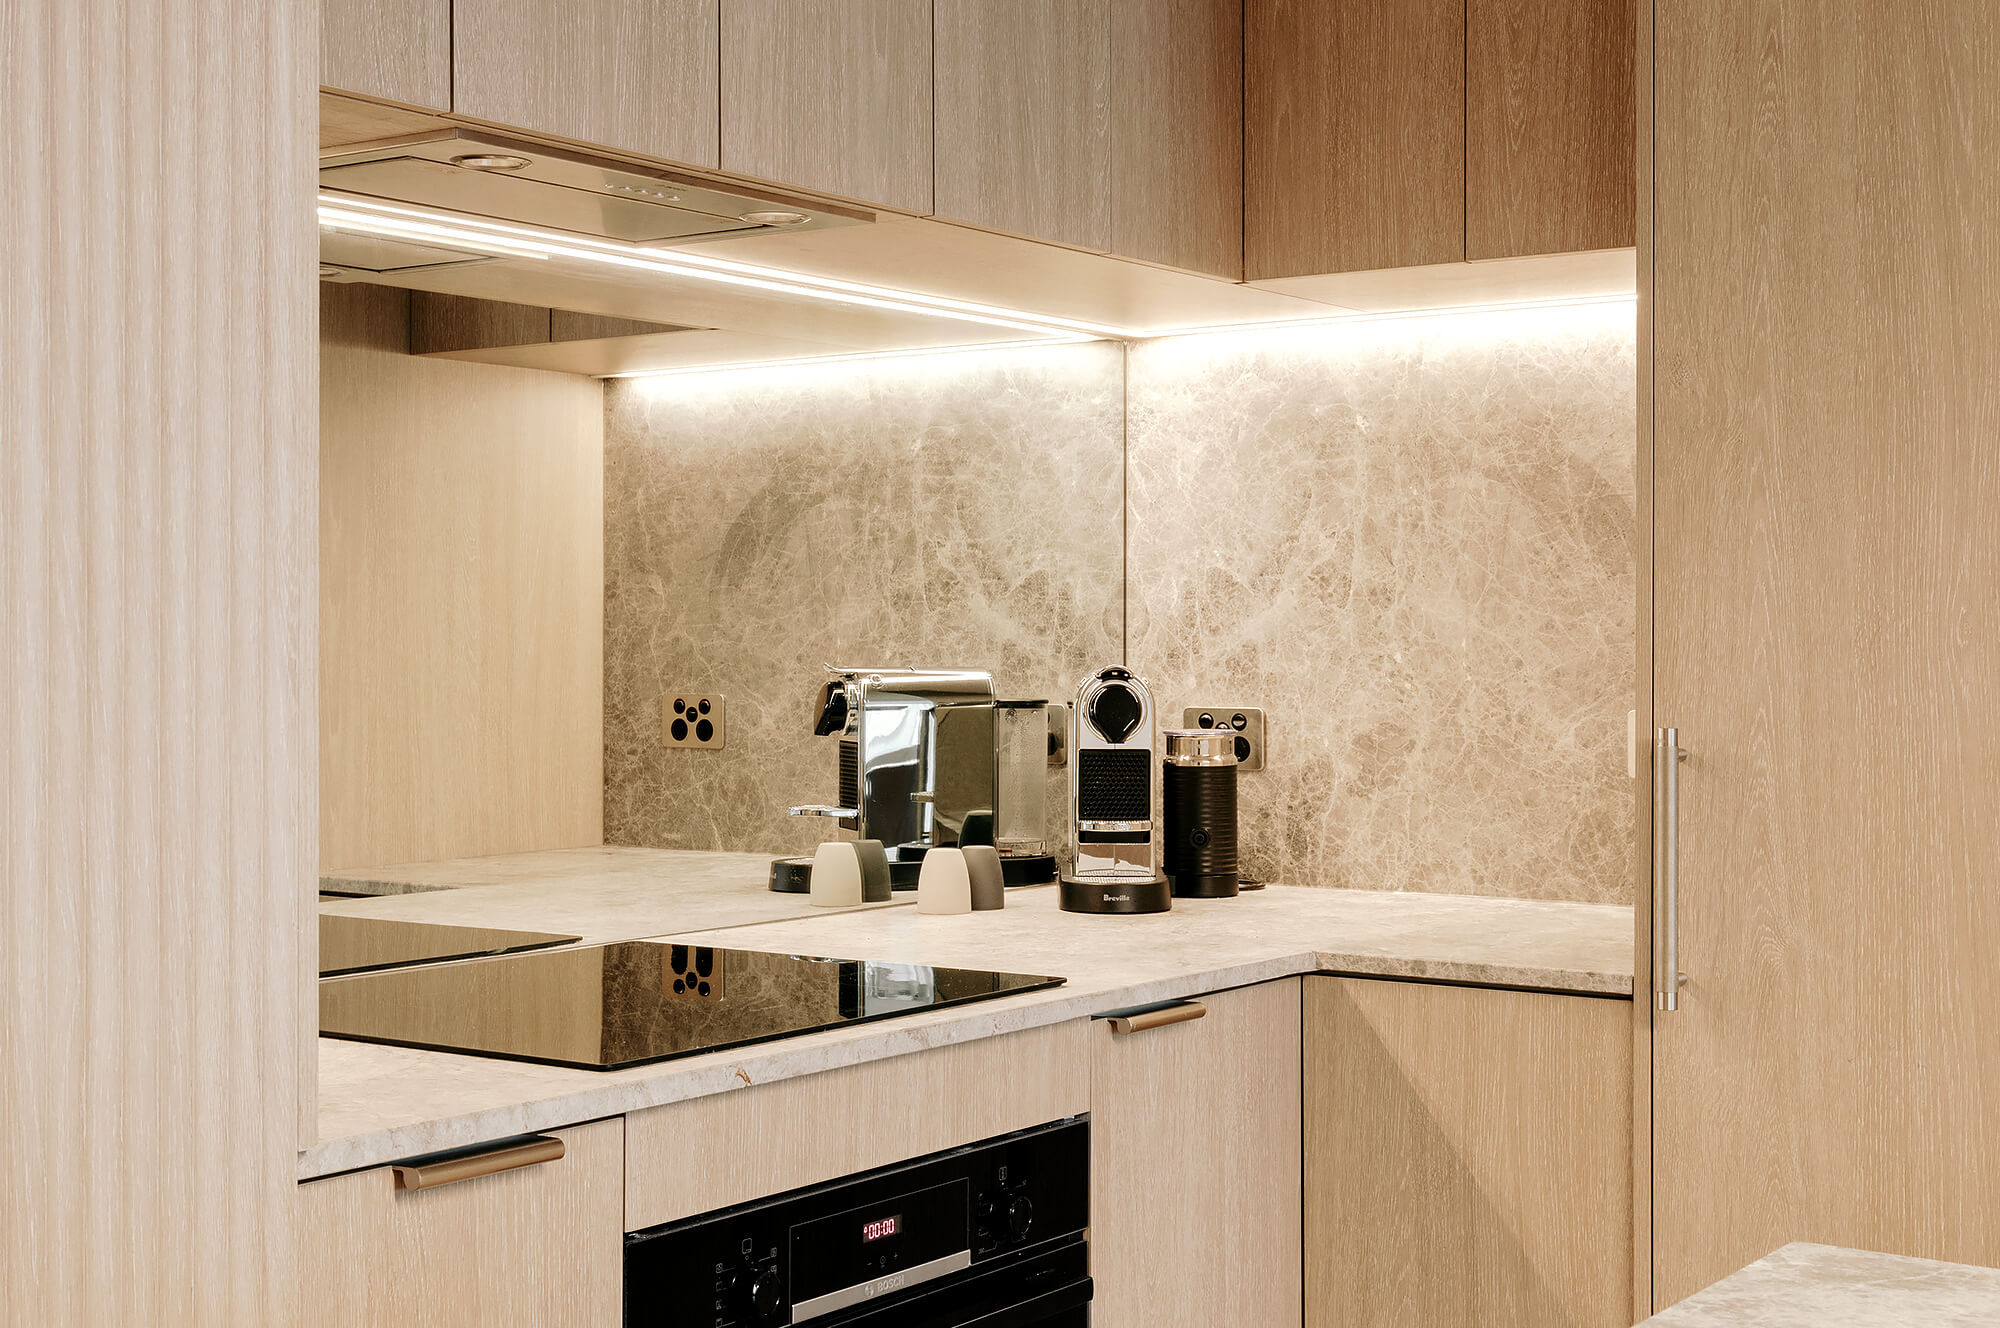
Surfaces that suit real life
Benchtops and splashbacks are considered for durability, maintenance and how they sit within the wider design.
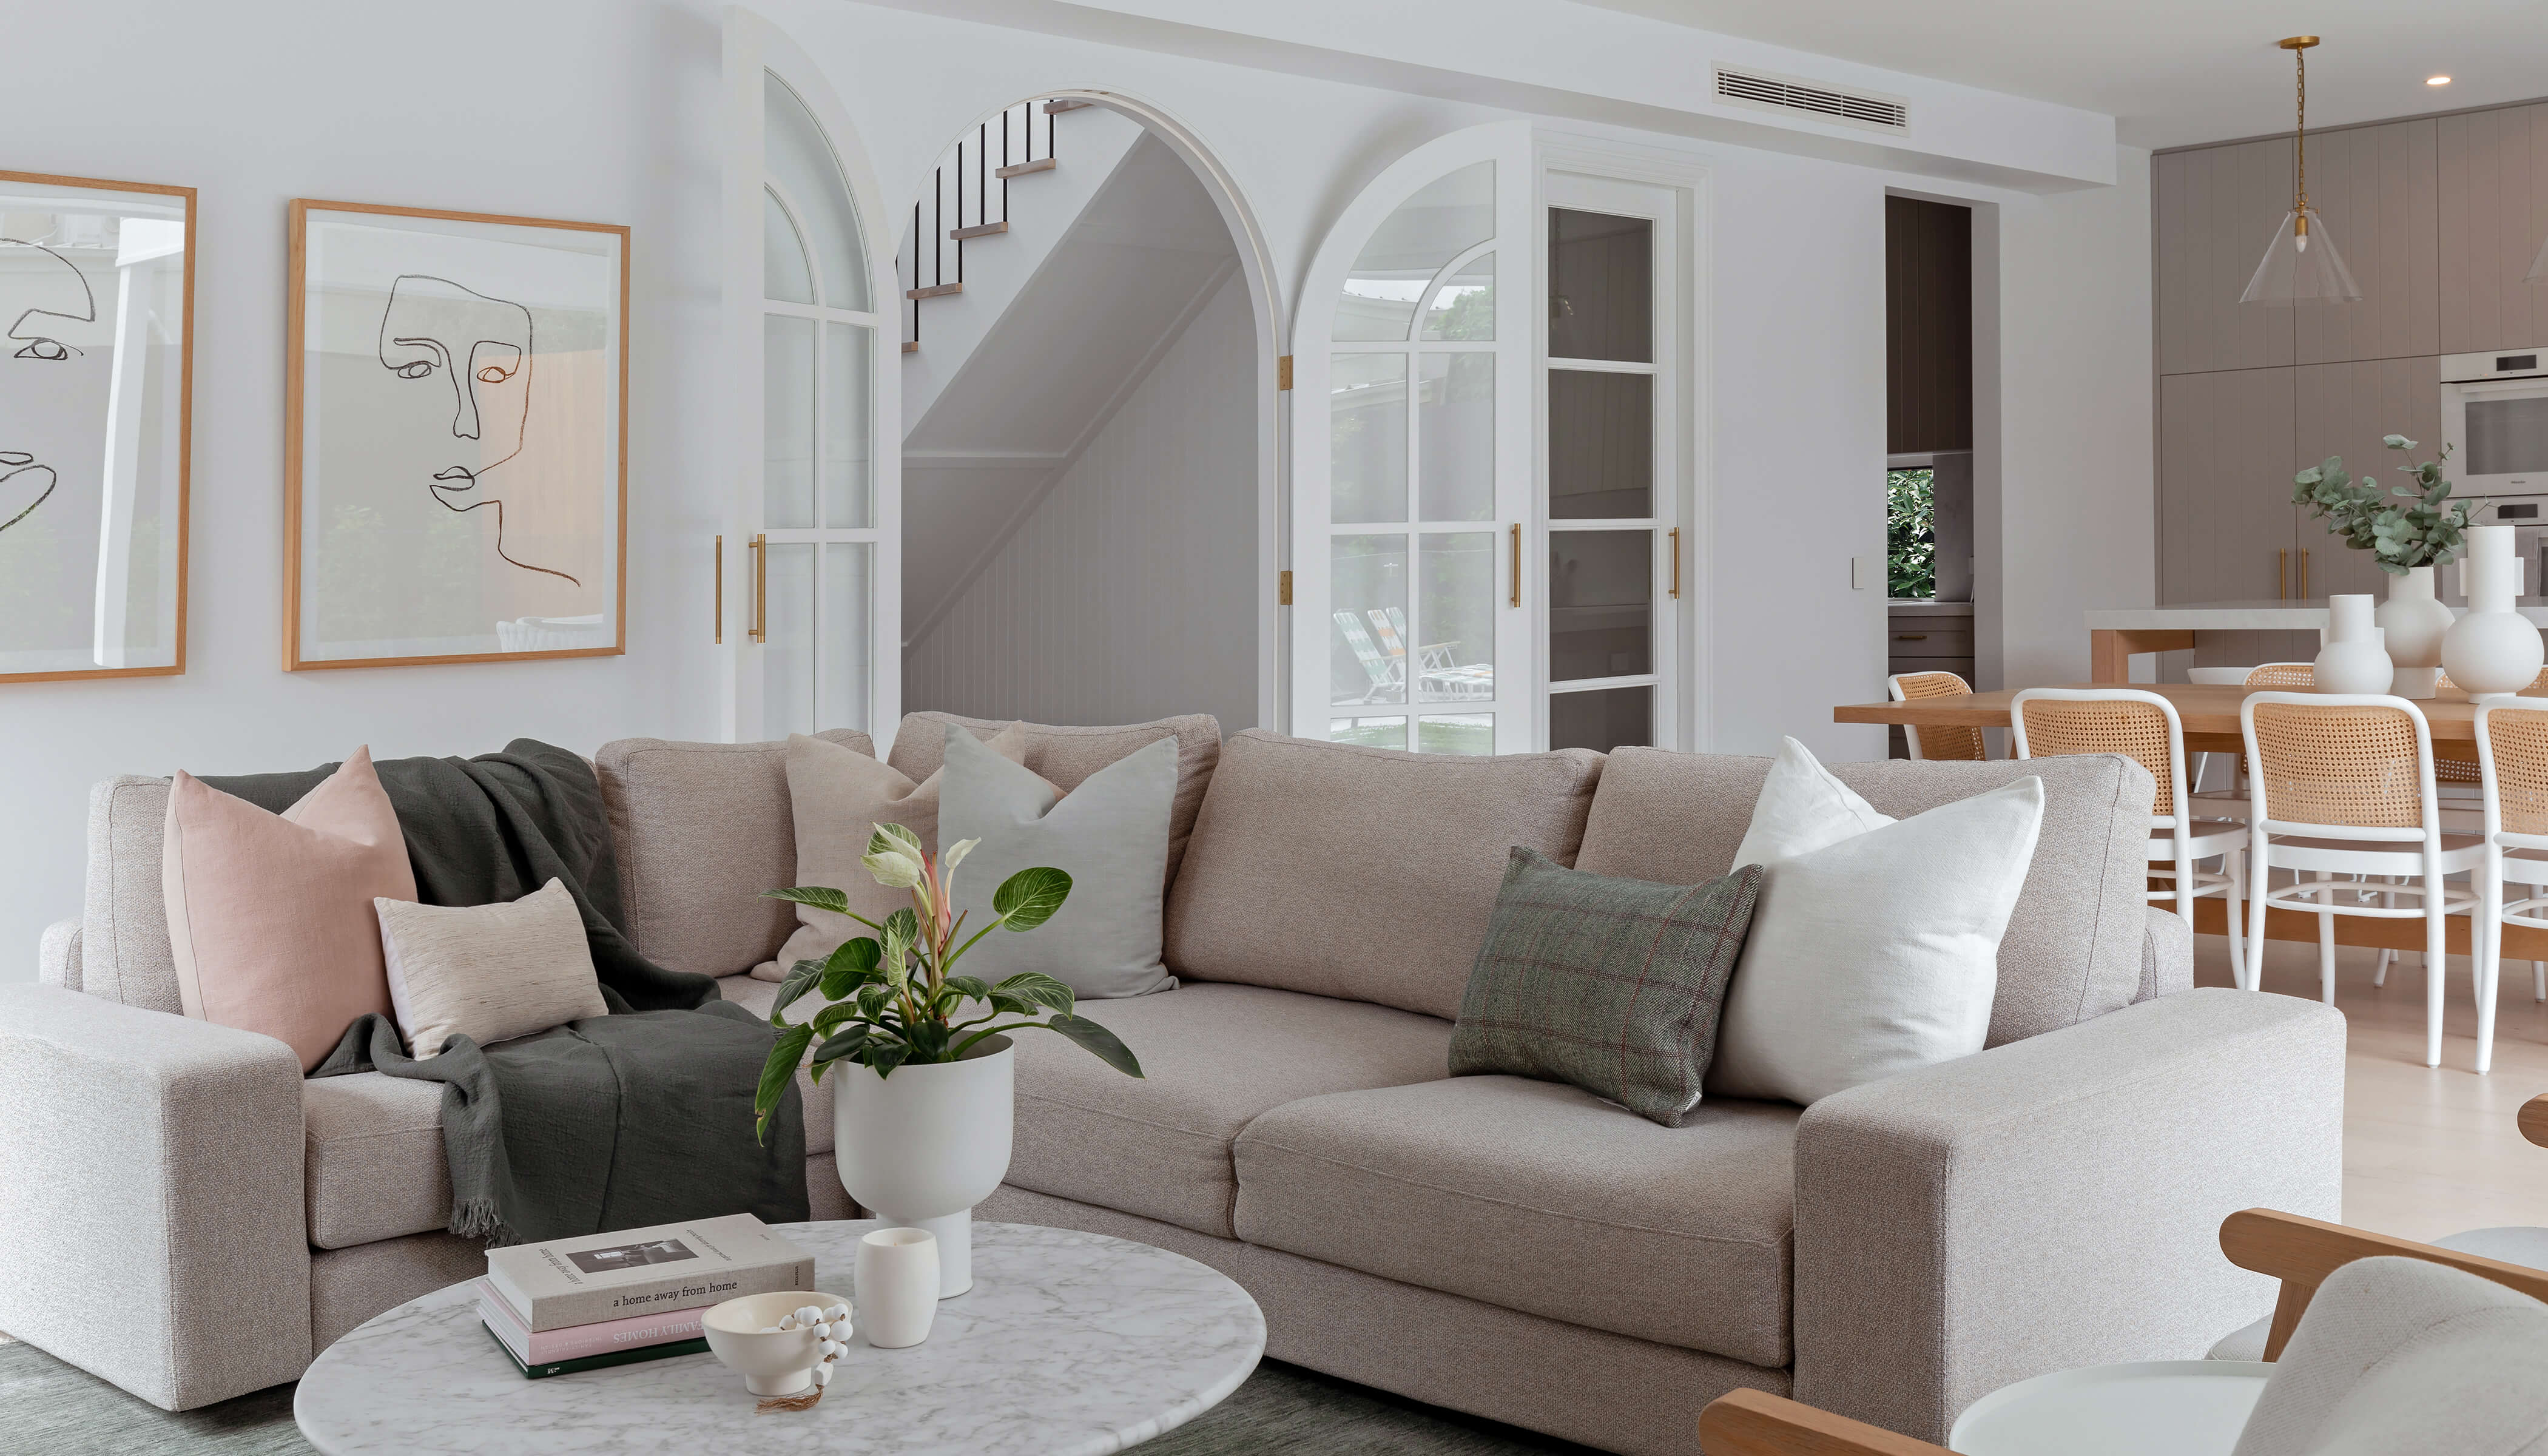
A stronger connection to nearby rooms
When the kitchen sits beside a laundry, dining or living area, finishes and transitions can be resolved together so the home feels more cohesive.
“We had specific ideas that we wanted to bring to fruition but never felt that we were being oversold or upsold. One Stop Renovate's quote provided a detailed and transparent breakdown of costs. Communication was excellent throughout.”
Maxton Bergin
See what thoughtful kitchen
planning can change
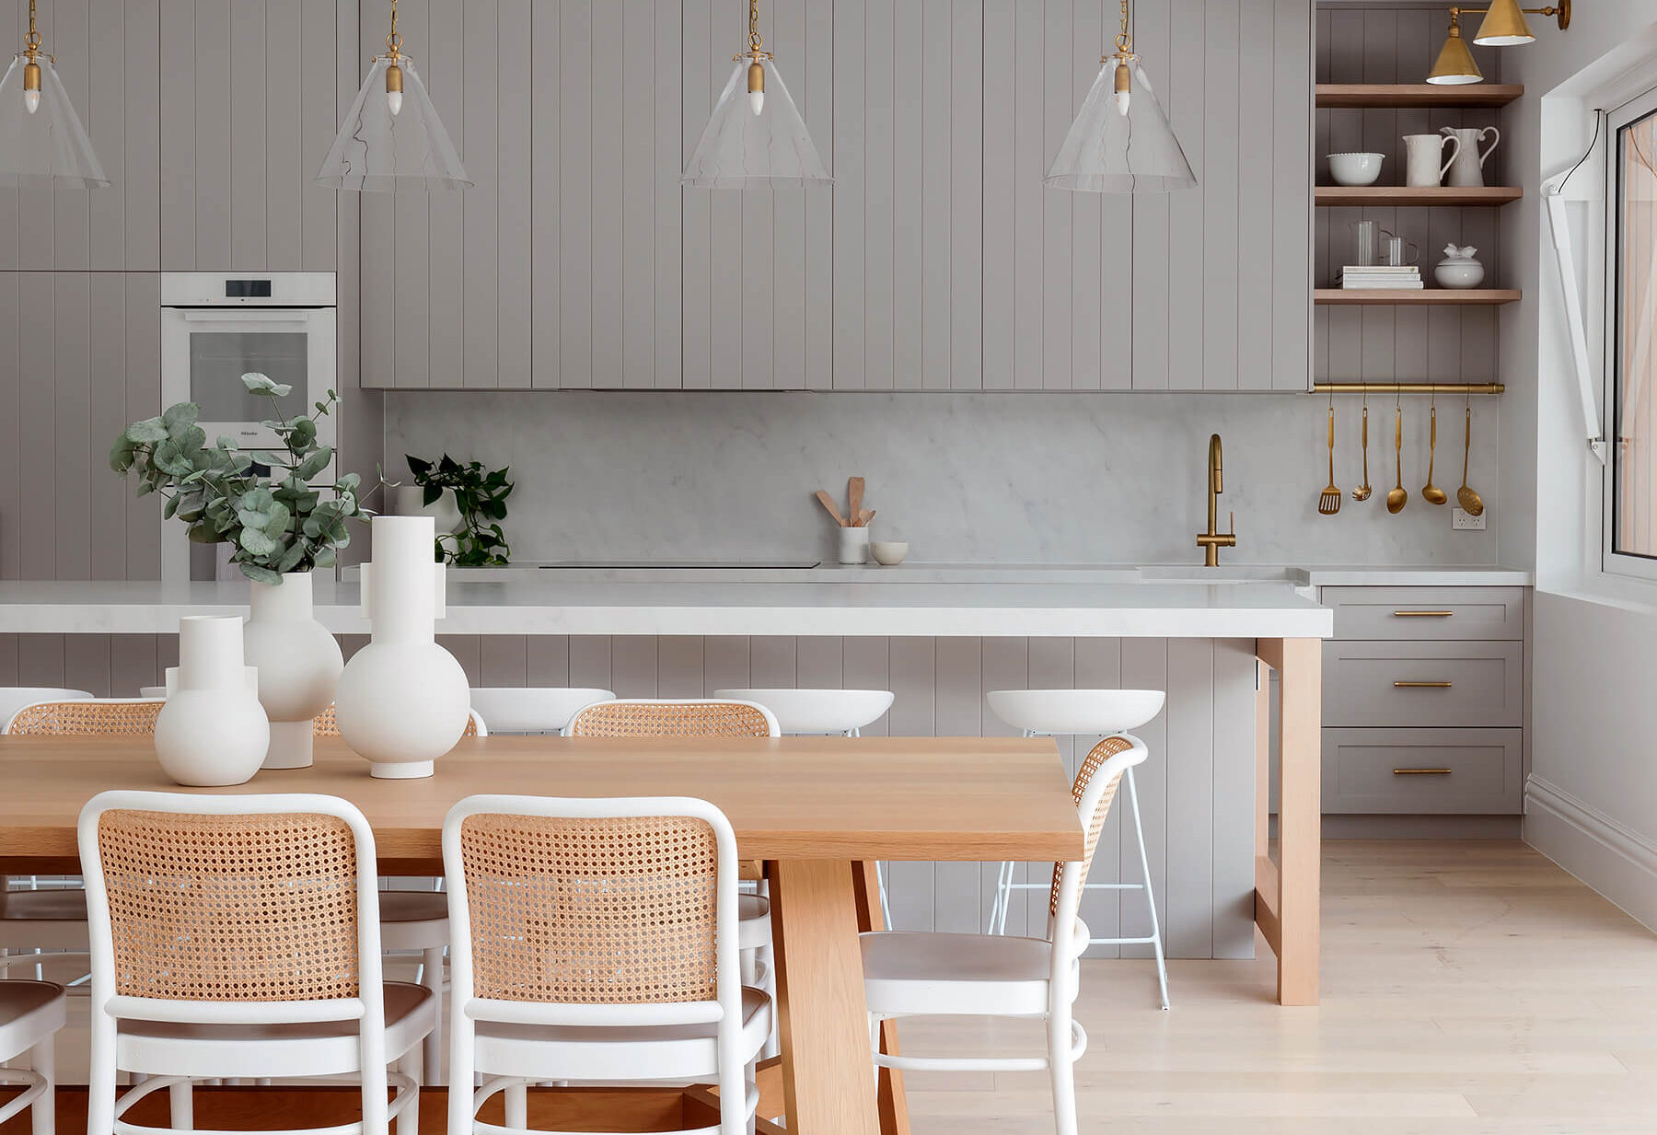
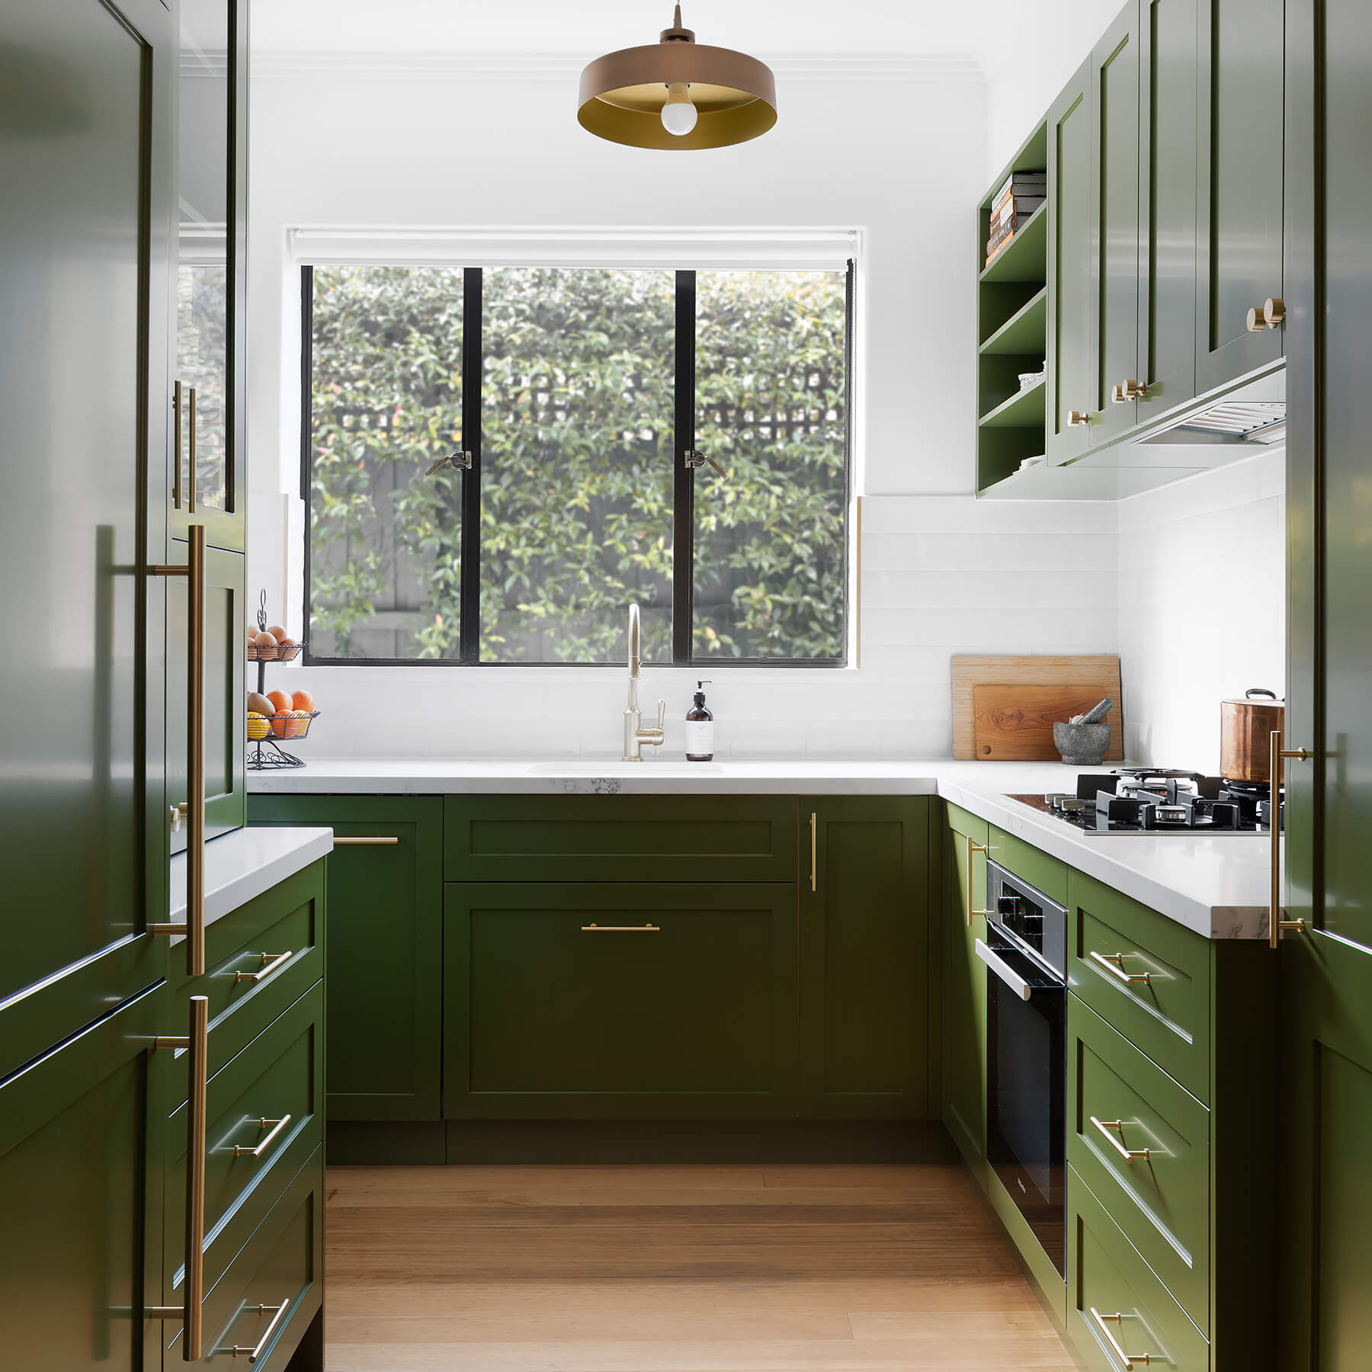
Eumeralla Rd, Caulfield South
The original Californian bungalow needed to support a growing family without losing its character.
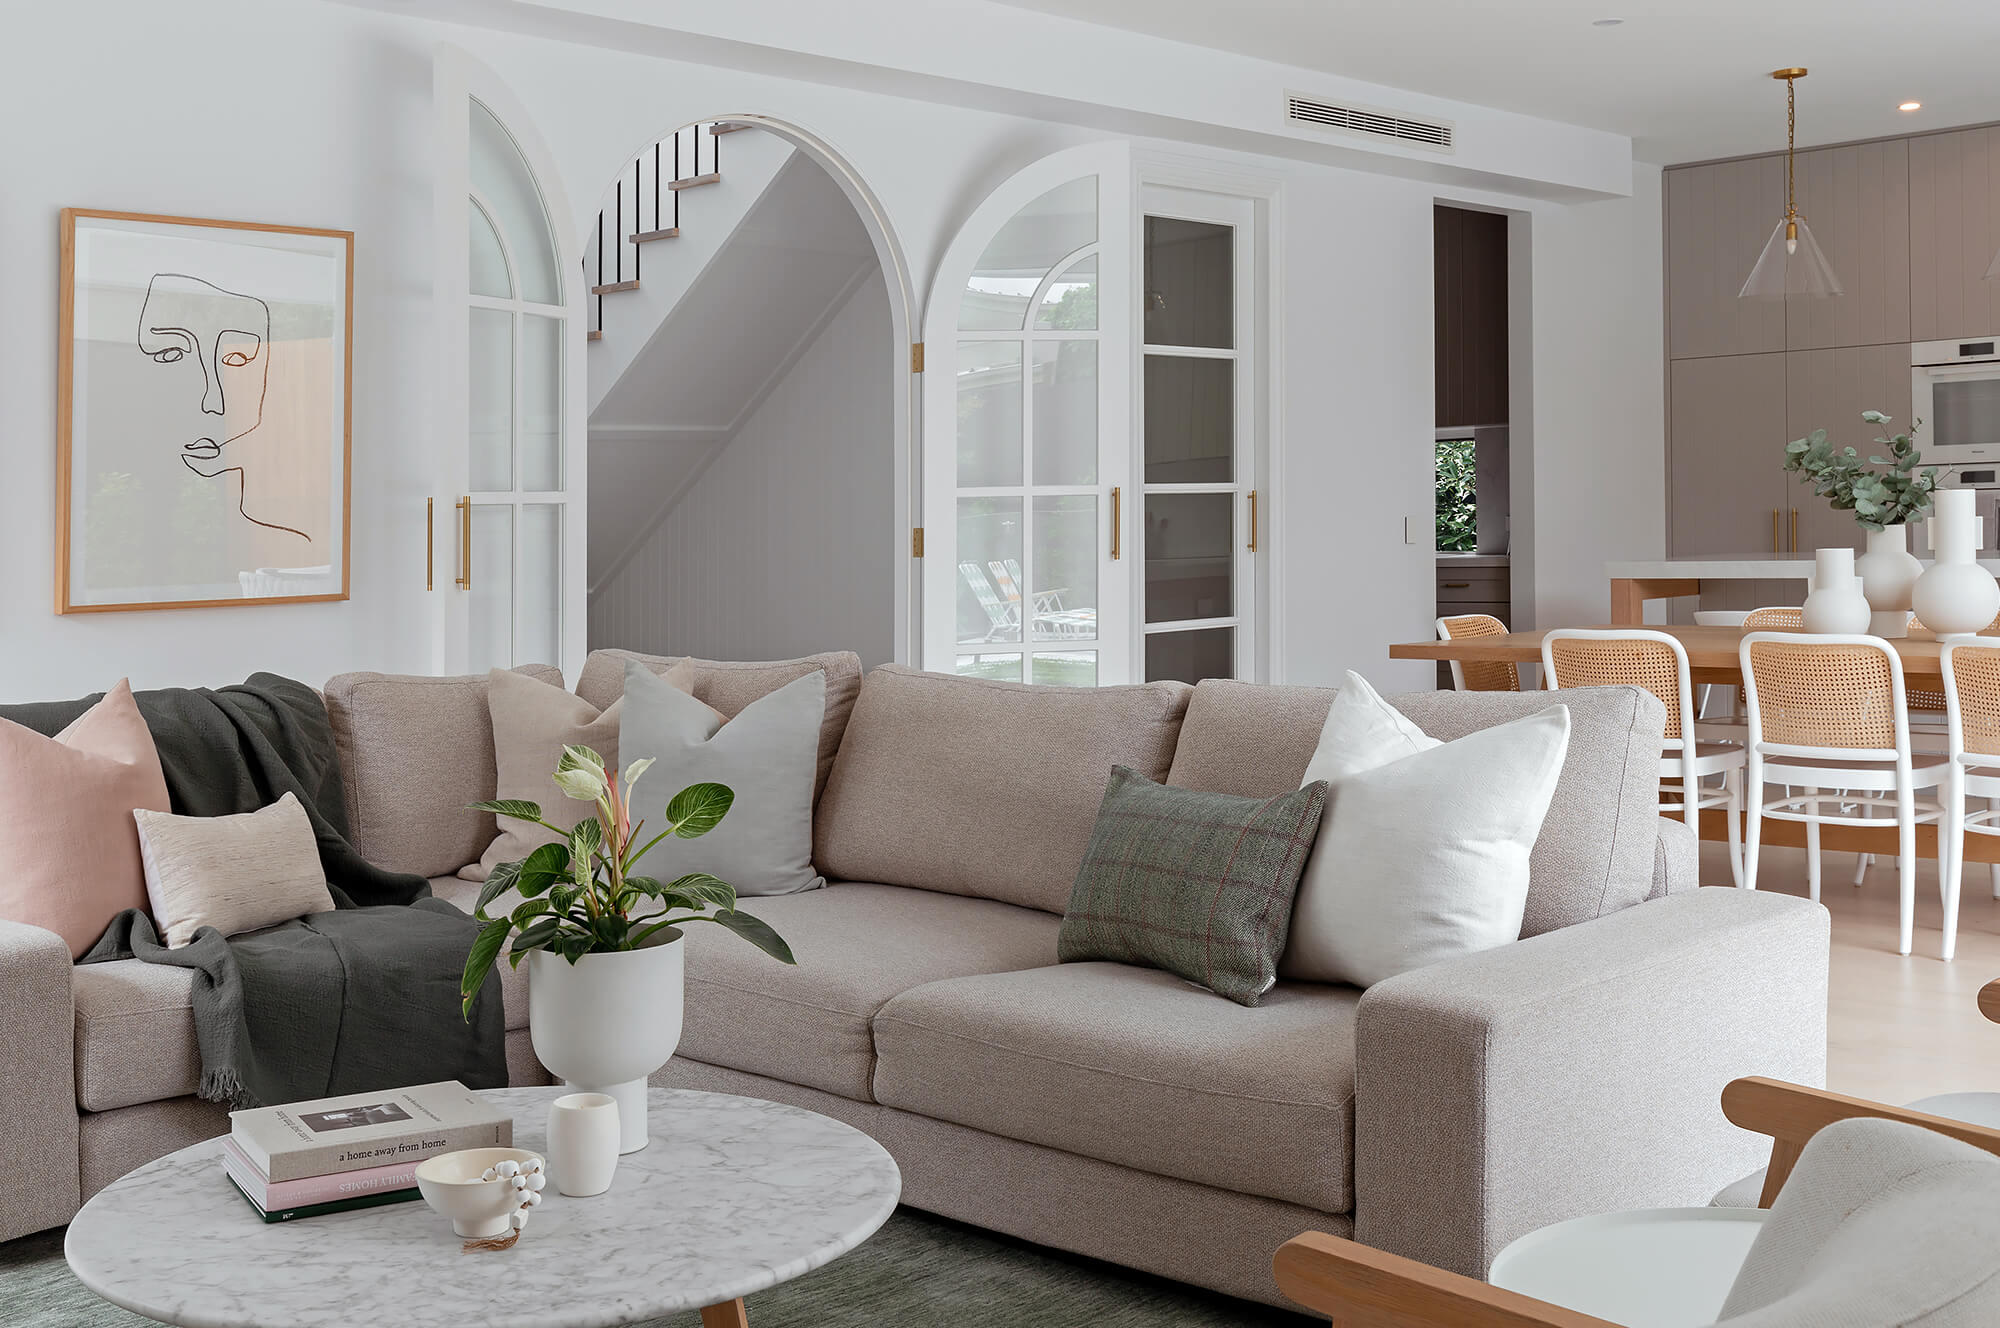
Working with Liberty Interiors, One Stop Renovate reconfigured the floor plan & delivered a custom kitchen & walk-in butler’s pantry with bespoke joinery, stone surfaces & a refined Hamptons direction.
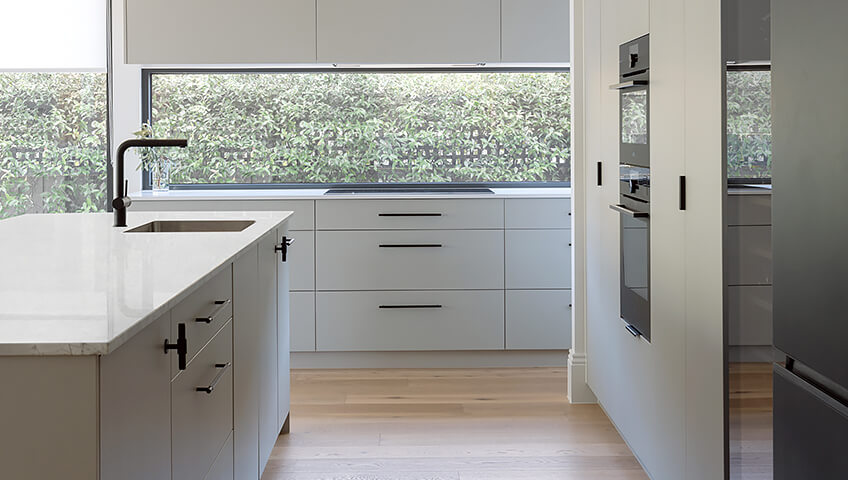
Russell St, Caulfield South
This Californian home needed a more open kitchen that could keep pace with a growing family.
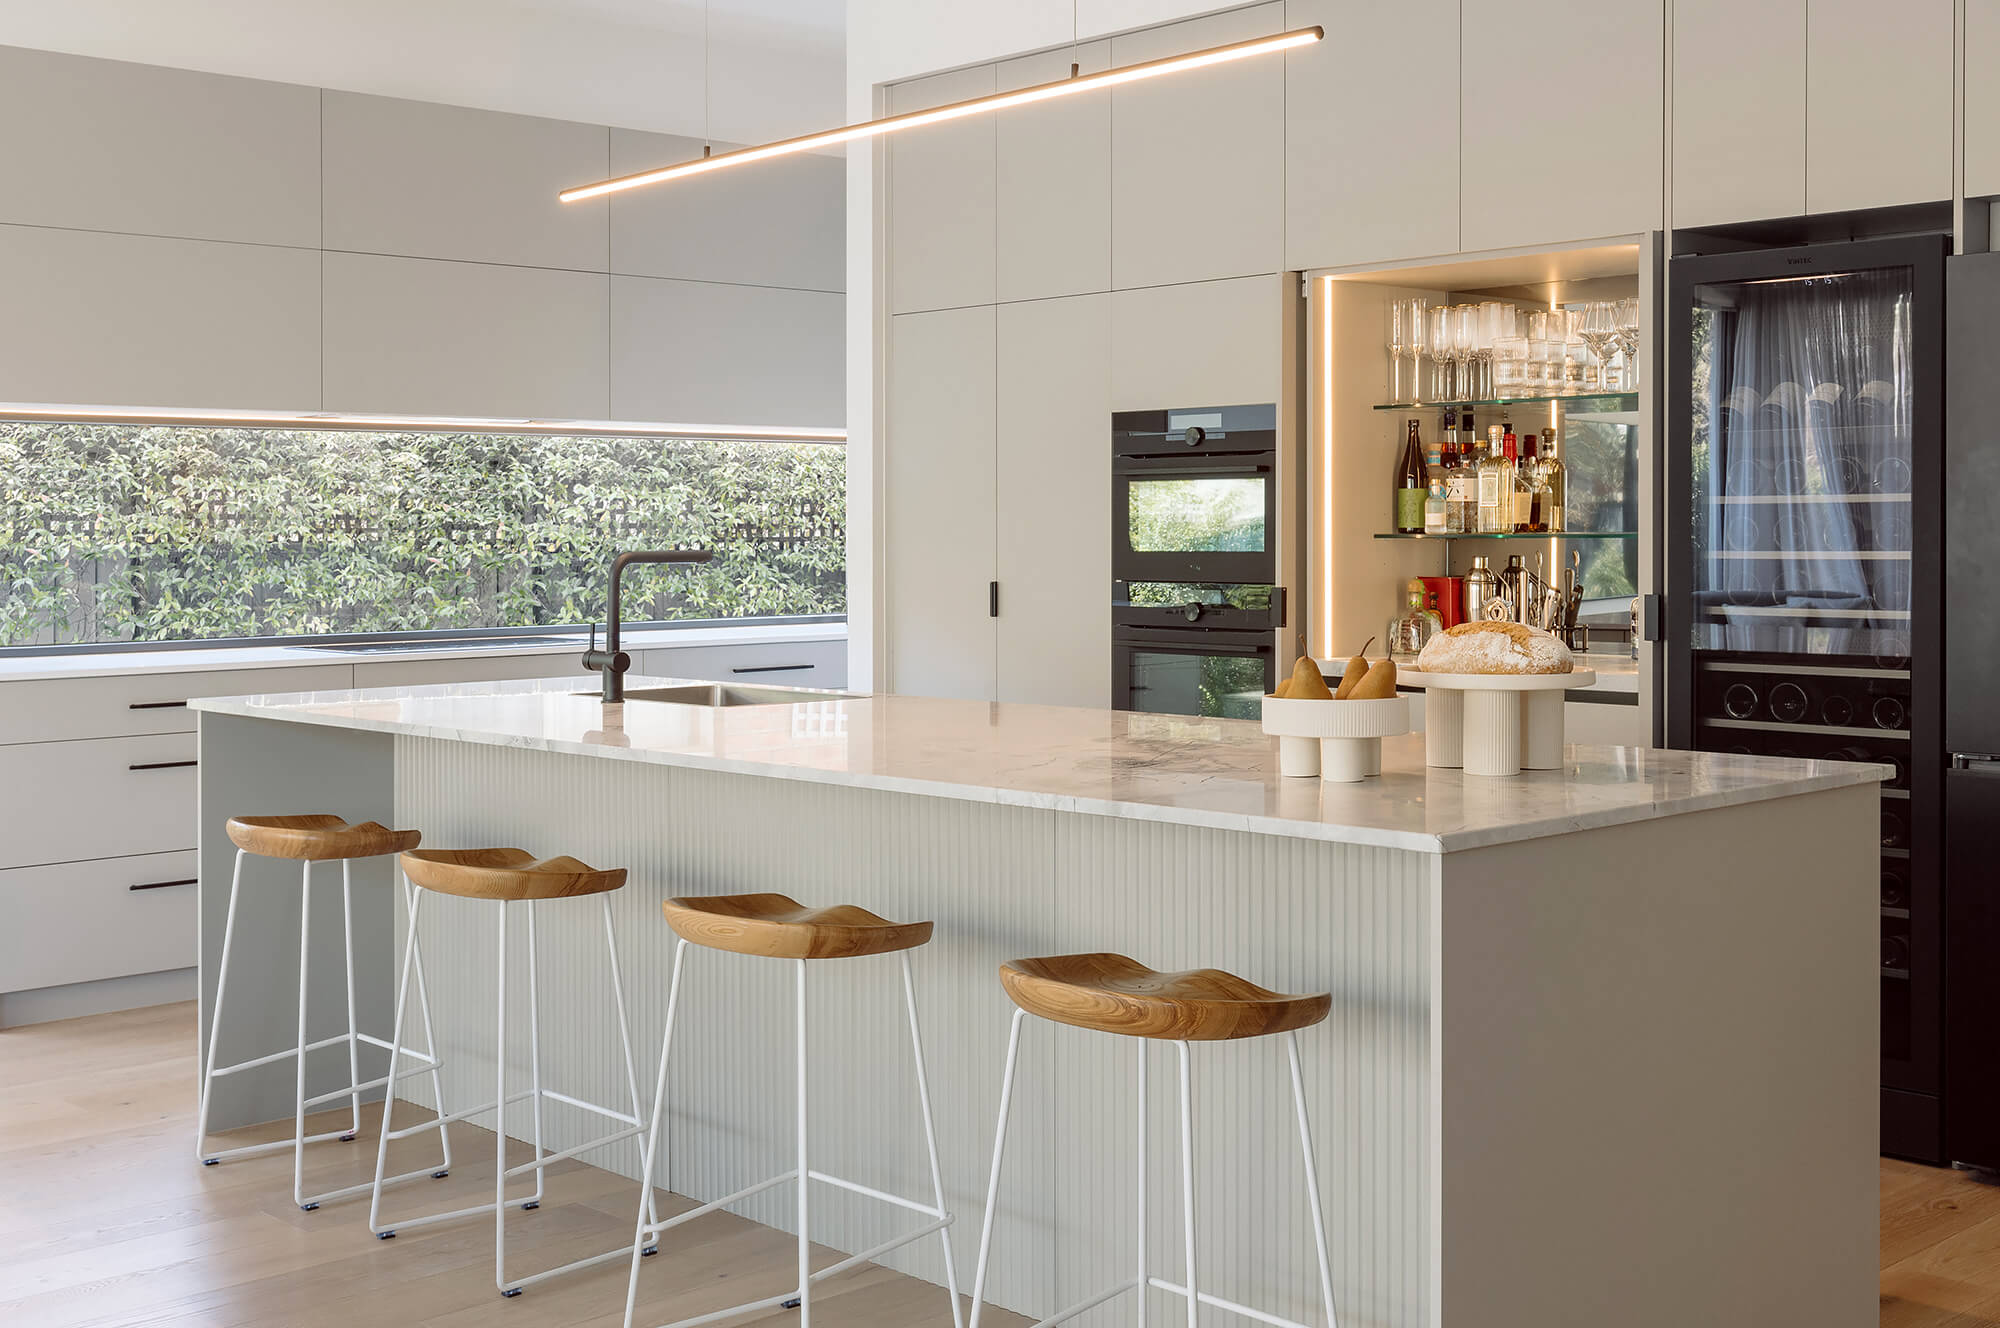
Working with Nicole Georgelos, One Stop Renovate reconfigured the floor plan & delivered custom joinery, stone surfaces & improved storage within a clean, modern interior.
Renovate the kitchen on its own, or make the surrounding rooms work better too
Your kitchen can be renovated as a complete project in its own right. If a nearby laundry, bathroom, powder room or living area is also ready for change, planning the spaces together can create a more consistent result and a smoother sequence of work.
One Stop Renovate renovates standalone kitchens and connected rooms in houses across Bayside & Melbourne’s south-east.
The right approach depends on what your home needs now and what you would prefer not to revisit later.
Planning your kitchen renovation
Questions worth asking before you choose a kitchen renovation team
Clear answers for homeowners in Bayside & Melbourne’s south-east.
These answers cover scope, design support, scheduling and project fit, helping you compare providers and begin with fewer unknowns.
Have some more questions, or prefer to speak to us direct? If so, send us an enquiry and we’ll be in touch!
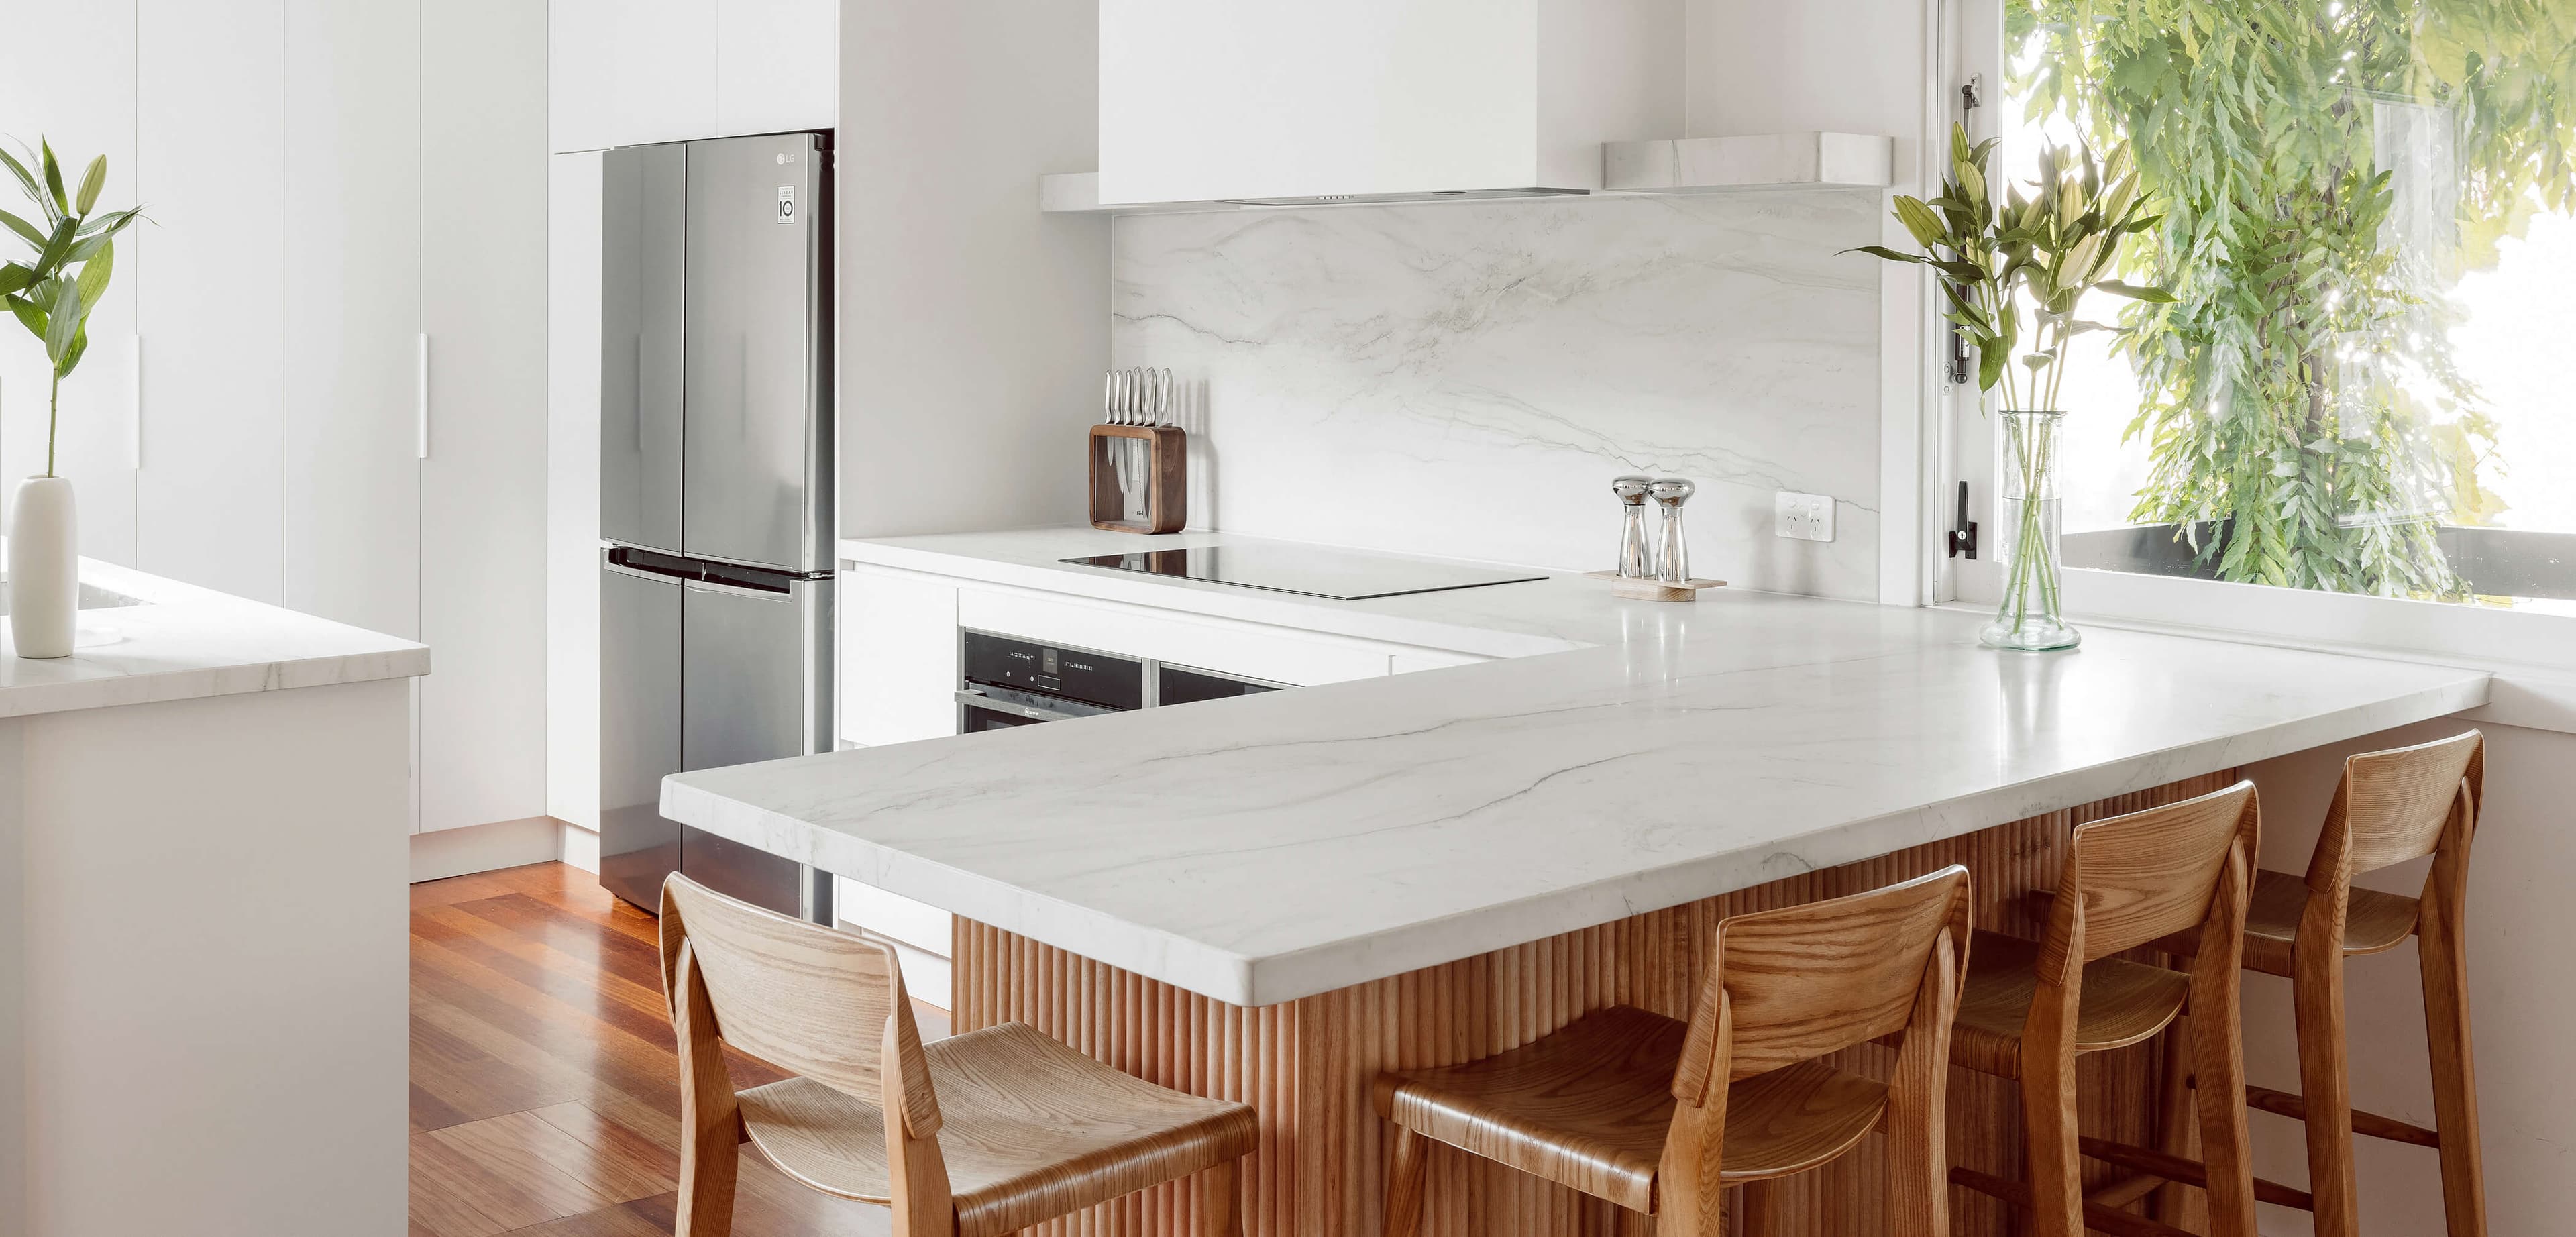
Ready for a kitchen that makes everyday life easier?
Tell us what frustrates you now, how you want the room to feel and whether nearby spaces are part of the renovation.
You do not need a finished design or every selection made before you enquire. Your suburb, property type, current kitchen and broad plans are enough to begin.
Photos, plans or inspiration images can help the team understand what you have in mind, so the first conversation can focus on the decisions that matter most.