
03 Jun 26
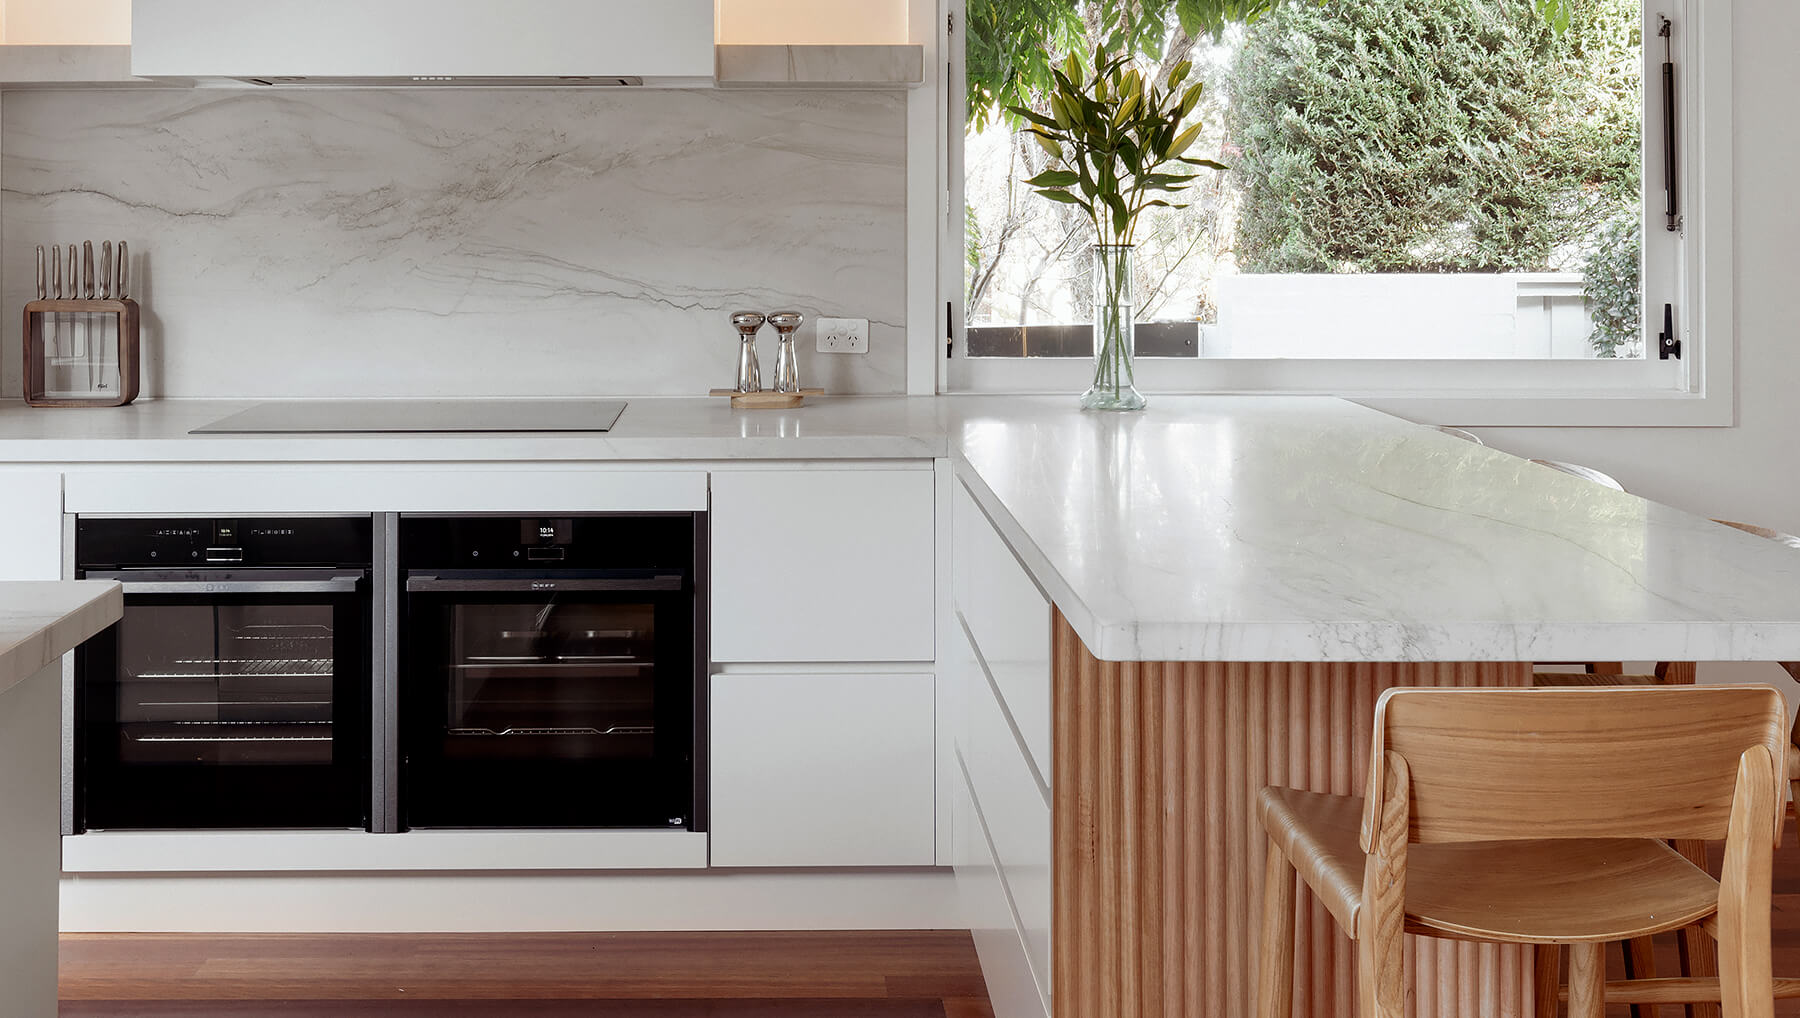
New cabinetry may be the most visible part of a kitchen renovation. The real improvement is how the room works every day.
A well-planned kitchen gives you enough space to prepare food without constantly moving things. Storage sits where it is needed. People can gather without blocking the cooking area. Lighting supports the task in front of you. The kitchen feels connected to the rest of the home.
Getting there requires more than selecting attractive finishes.
The layout, appliances, cabinetry, plumbing, electrical work and materials all need to be resolved in the right order. Decisions made early can prevent compromises, delays and added costs once construction begins.
This guide explains how to plan a kitchen renovation for a home in Bayside or Melbourne’s south-east, including what to decide first, how long the work may take and where your renovation budget is likely to go.
A better kitchen starts with the problems worth solving
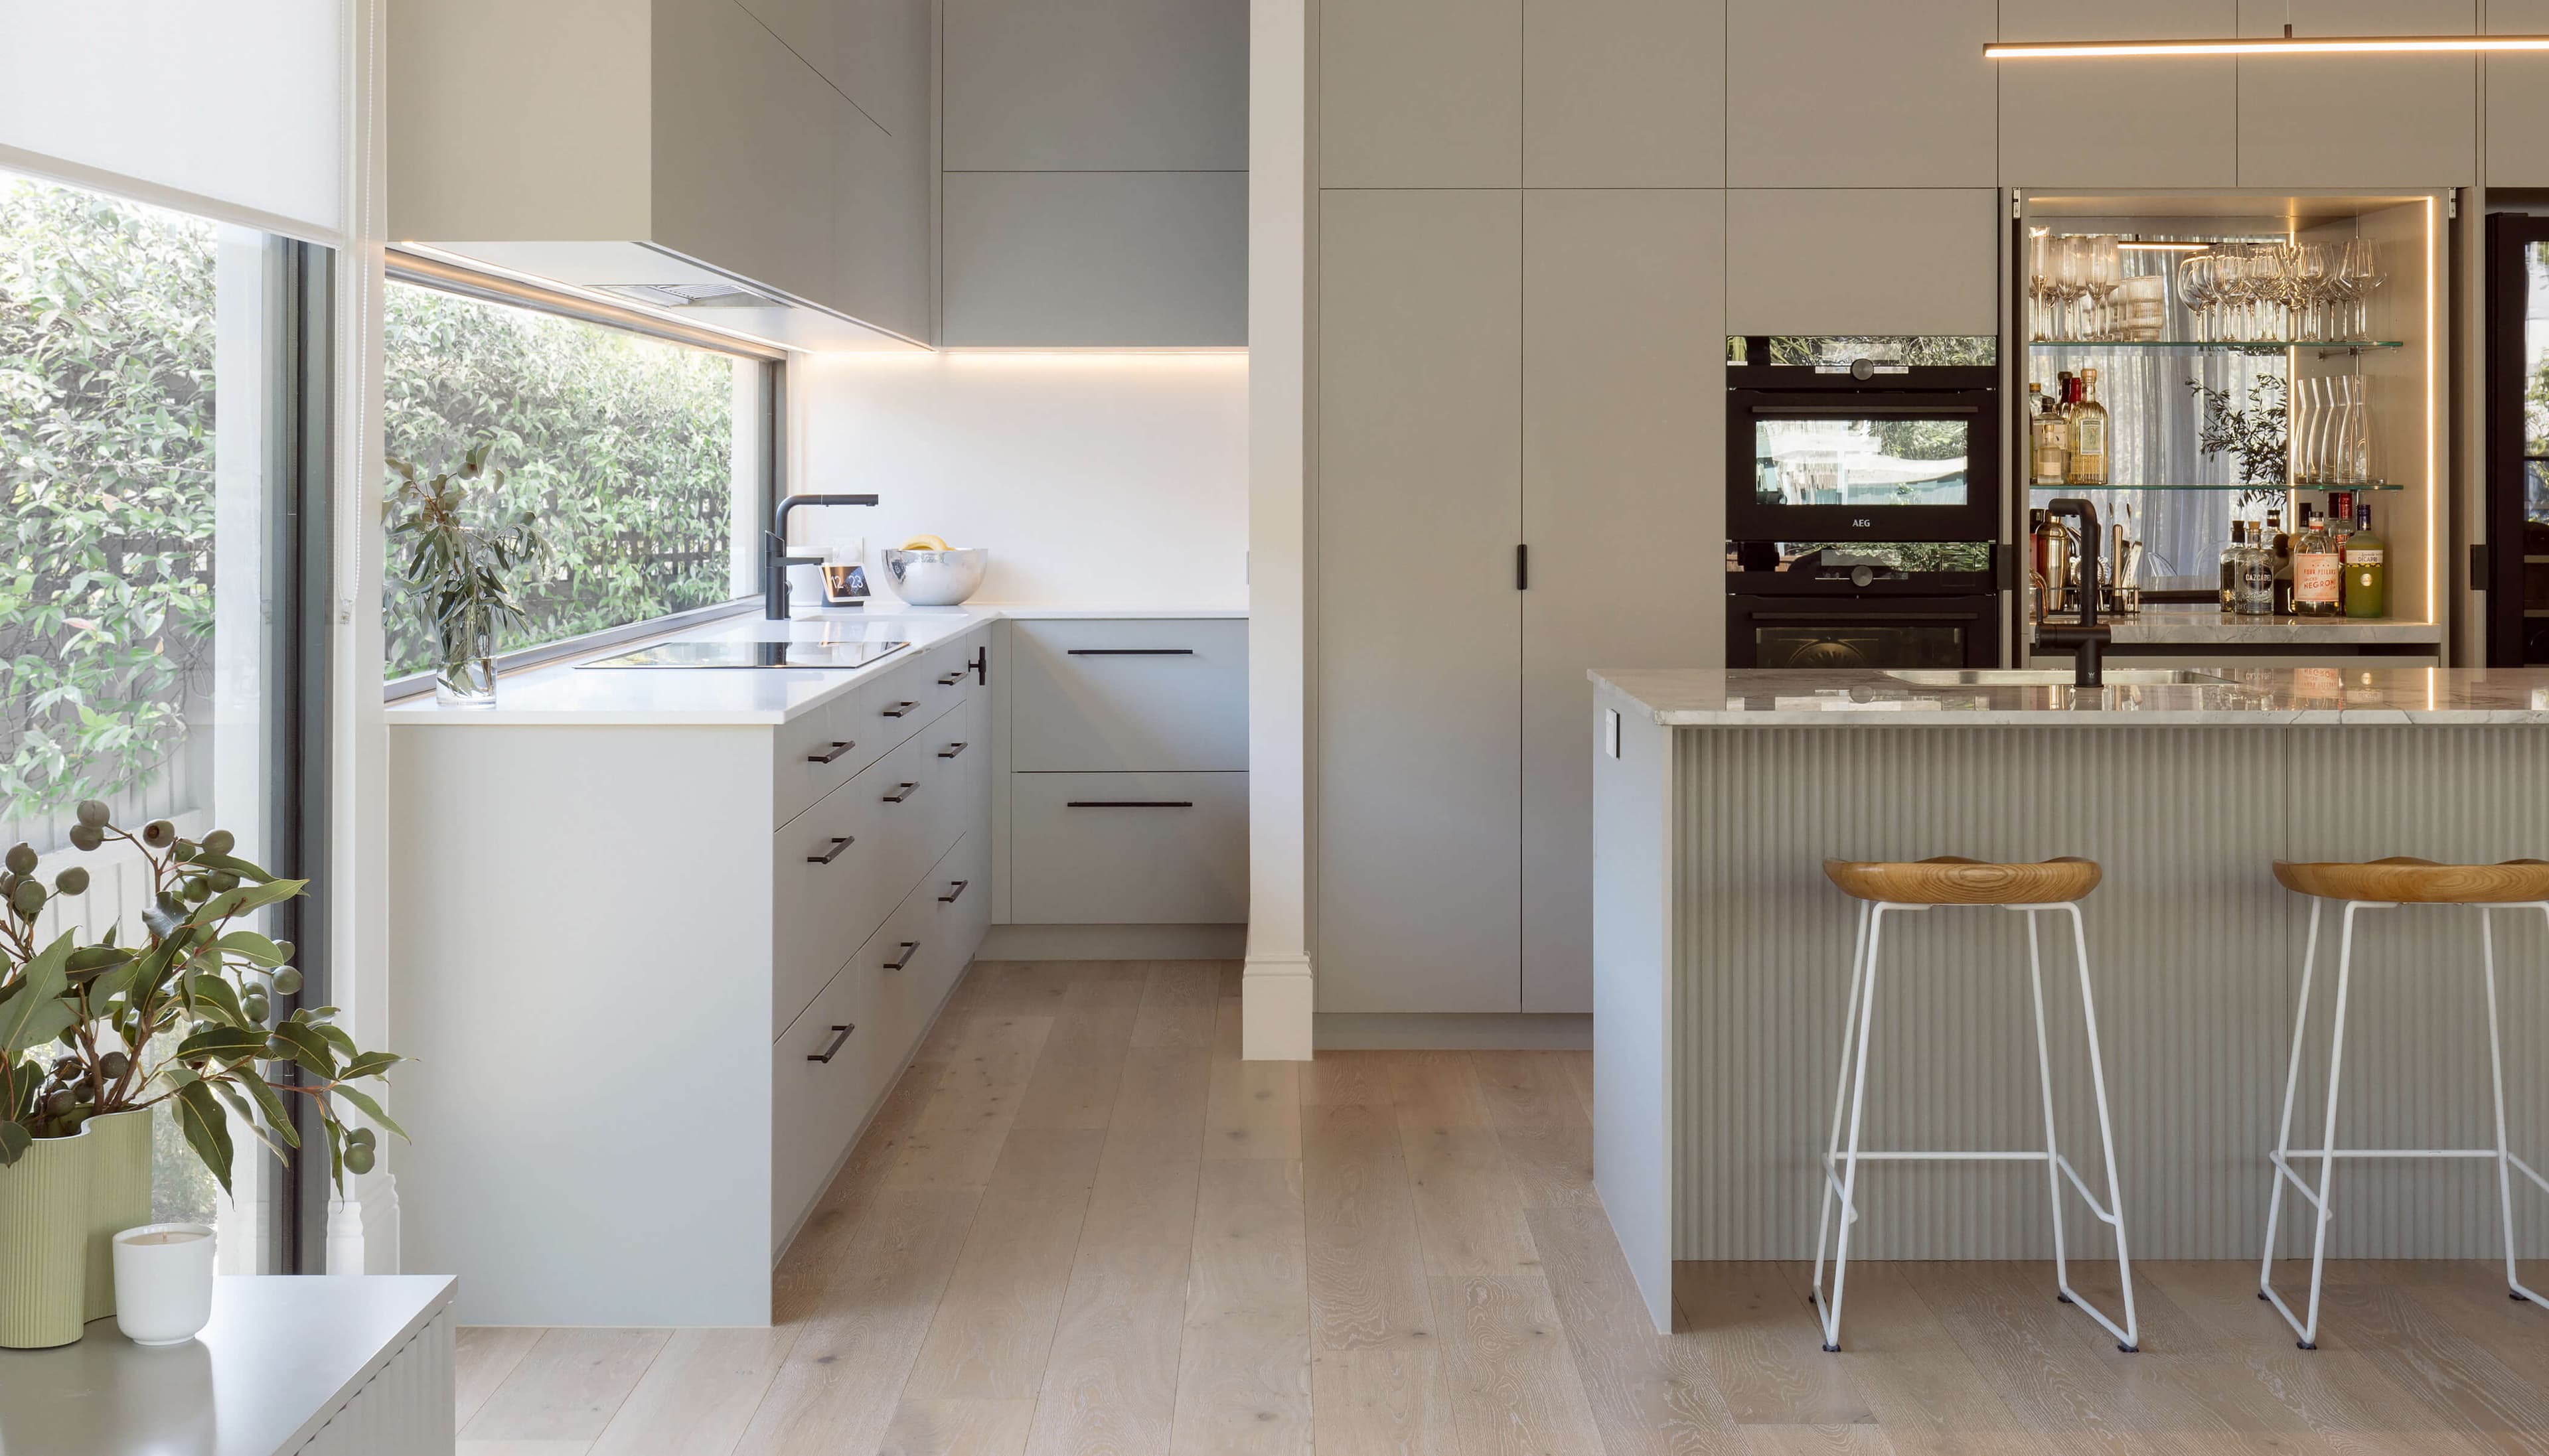
Begin with what frustrates you about the current kitchen.
Perhaps the benches are crowded because there is nowhere to put small appliances. The pantry may be deep but difficult to use. The refrigerator door might interrupt the main walkway. Two people cannot prepare food at the same time without getting in each other’s way.
These daily problems should guide the renovation.
Before choosing cabinetry colours or benchtop materials, ask:
- Who uses the kitchen most often?
- How many people cook at the same time?
- Where do groceries enter the home?
- Where do school bags, keys and mail tend to land?
- Which appliances stay on the benchtop?
- Do you entertain regularly?
- Does the kitchen need to connect more closely with dining or living areas?
- Is the kitchen likely to serve your household in five or ten years?
- Are you renovating primarily for your own lifestyle, future resale or both?
The answers help establish what deserves space and investment.
Design for the busiest part of the day rather than the way the kitchen looks when no one is using it.
A family kitchen may need wide circulation paths, accessible snack storage and a durable island. A smaller household may value an efficient cooking zone and fewer, better-designed cabinets. Someone who entertains regularly may need serving space that remains separate from food preparation.
Kitchen renovation planning checklist
Good planning reduces the number of decisions that need to be made while the kitchen is already out of use.
Before construction begins:
- Define the main problems with the existing kitchen.
Record what feels crowded, difficult to reach or poorly positioned. - Set the project scope.
Decide whether you are replacing the kitchen within its current footprint or changing walls, doors, windows or adjoining rooms. - Establish a realistic budget.
Include cabinetry, benchtops, appliances, trades, flooring, lighting, painting and a contingency for hidden conditions or changes. - Measure the room and confirm existing services.
Plumbing, gas, electrical points, drainage and ventilation can affect what is practical. - Choose major appliances early.
Cabinetry must be designed around the exact dimensions and installation requirements of ovens, refrigerators, dishwashers and rangehoods. - Resolve the layout before selecting finishes.
A strong colour palette cannot correct a kitchen that is difficult to move through. - Plan the cabinetry internals.
Decide where cookware, food, bins, appliances, utensils and cleaning products will live. - Confirm material and appliance lead times.
Custom cabinetry, specialist finishes and selected appliances may need to be ordered well before demolition. - Check whether approvals are required.
Structural work, apartment requirements and changes to openings or services may require further assessment. - Confirm who is managing the trades.
Plumbing, electrical work, cabinetry, flooring, plastering, painting and installation must happen in the correct sequence. - Plan how you will live during construction.
Set up a temporary kitchen and decide whether remaining at home will be practical. - Agree on the handover process.
Know how final inspections, defects, certificates, appliance testing and completion will be managed.
The kitchen should be fully resolved on paper before the existing room is removed.
Plan the layout before selecting the finishes
A kitchen layout should make the most frequent tasks easier.
That includes bringing groceries inside, storing food, preparing meals, cooking, serving and cleaning. It also means allowing other people to move through the room without repeatedly crossing the active work area.
Keep the existing layout when it already works
Retaining plumbing and major electrical locations can reduce cost and construction complexity.
This makes sense when:
- the current kitchen has enough working space
- appliances are already in sensible positions
- circulation through the room is comfortable
- storage can be improved through better cabinetry
- the kitchen connects well with adjacent rooms
A new kitchen does not automatically need a new floor plan.
Better drawers, full-height cabinetry, a more useful pantry and improved bench space may solve the main problems without relocating every service.
Change the layout when the problem is built into the room
Keeping the existing layout can become false economy when it preserves the issues that prompted the renovation.
A layout change may be worth considering when:
- the kitchen is cut off from the main living area
- doorways or walls create poor circulation
- there is not enough usable preparation space
- appliances obstruct each other
- the room cannot support more than one user
- storage is limited by awkward corners
- natural light is being blocked
- an adjoining laundry, dining space or hallway could be planned more effectively
Moving plumbing, electrical points or walls will increase the scope. The benefit should be clear enough to justify the investment.
Think in kitchen zones
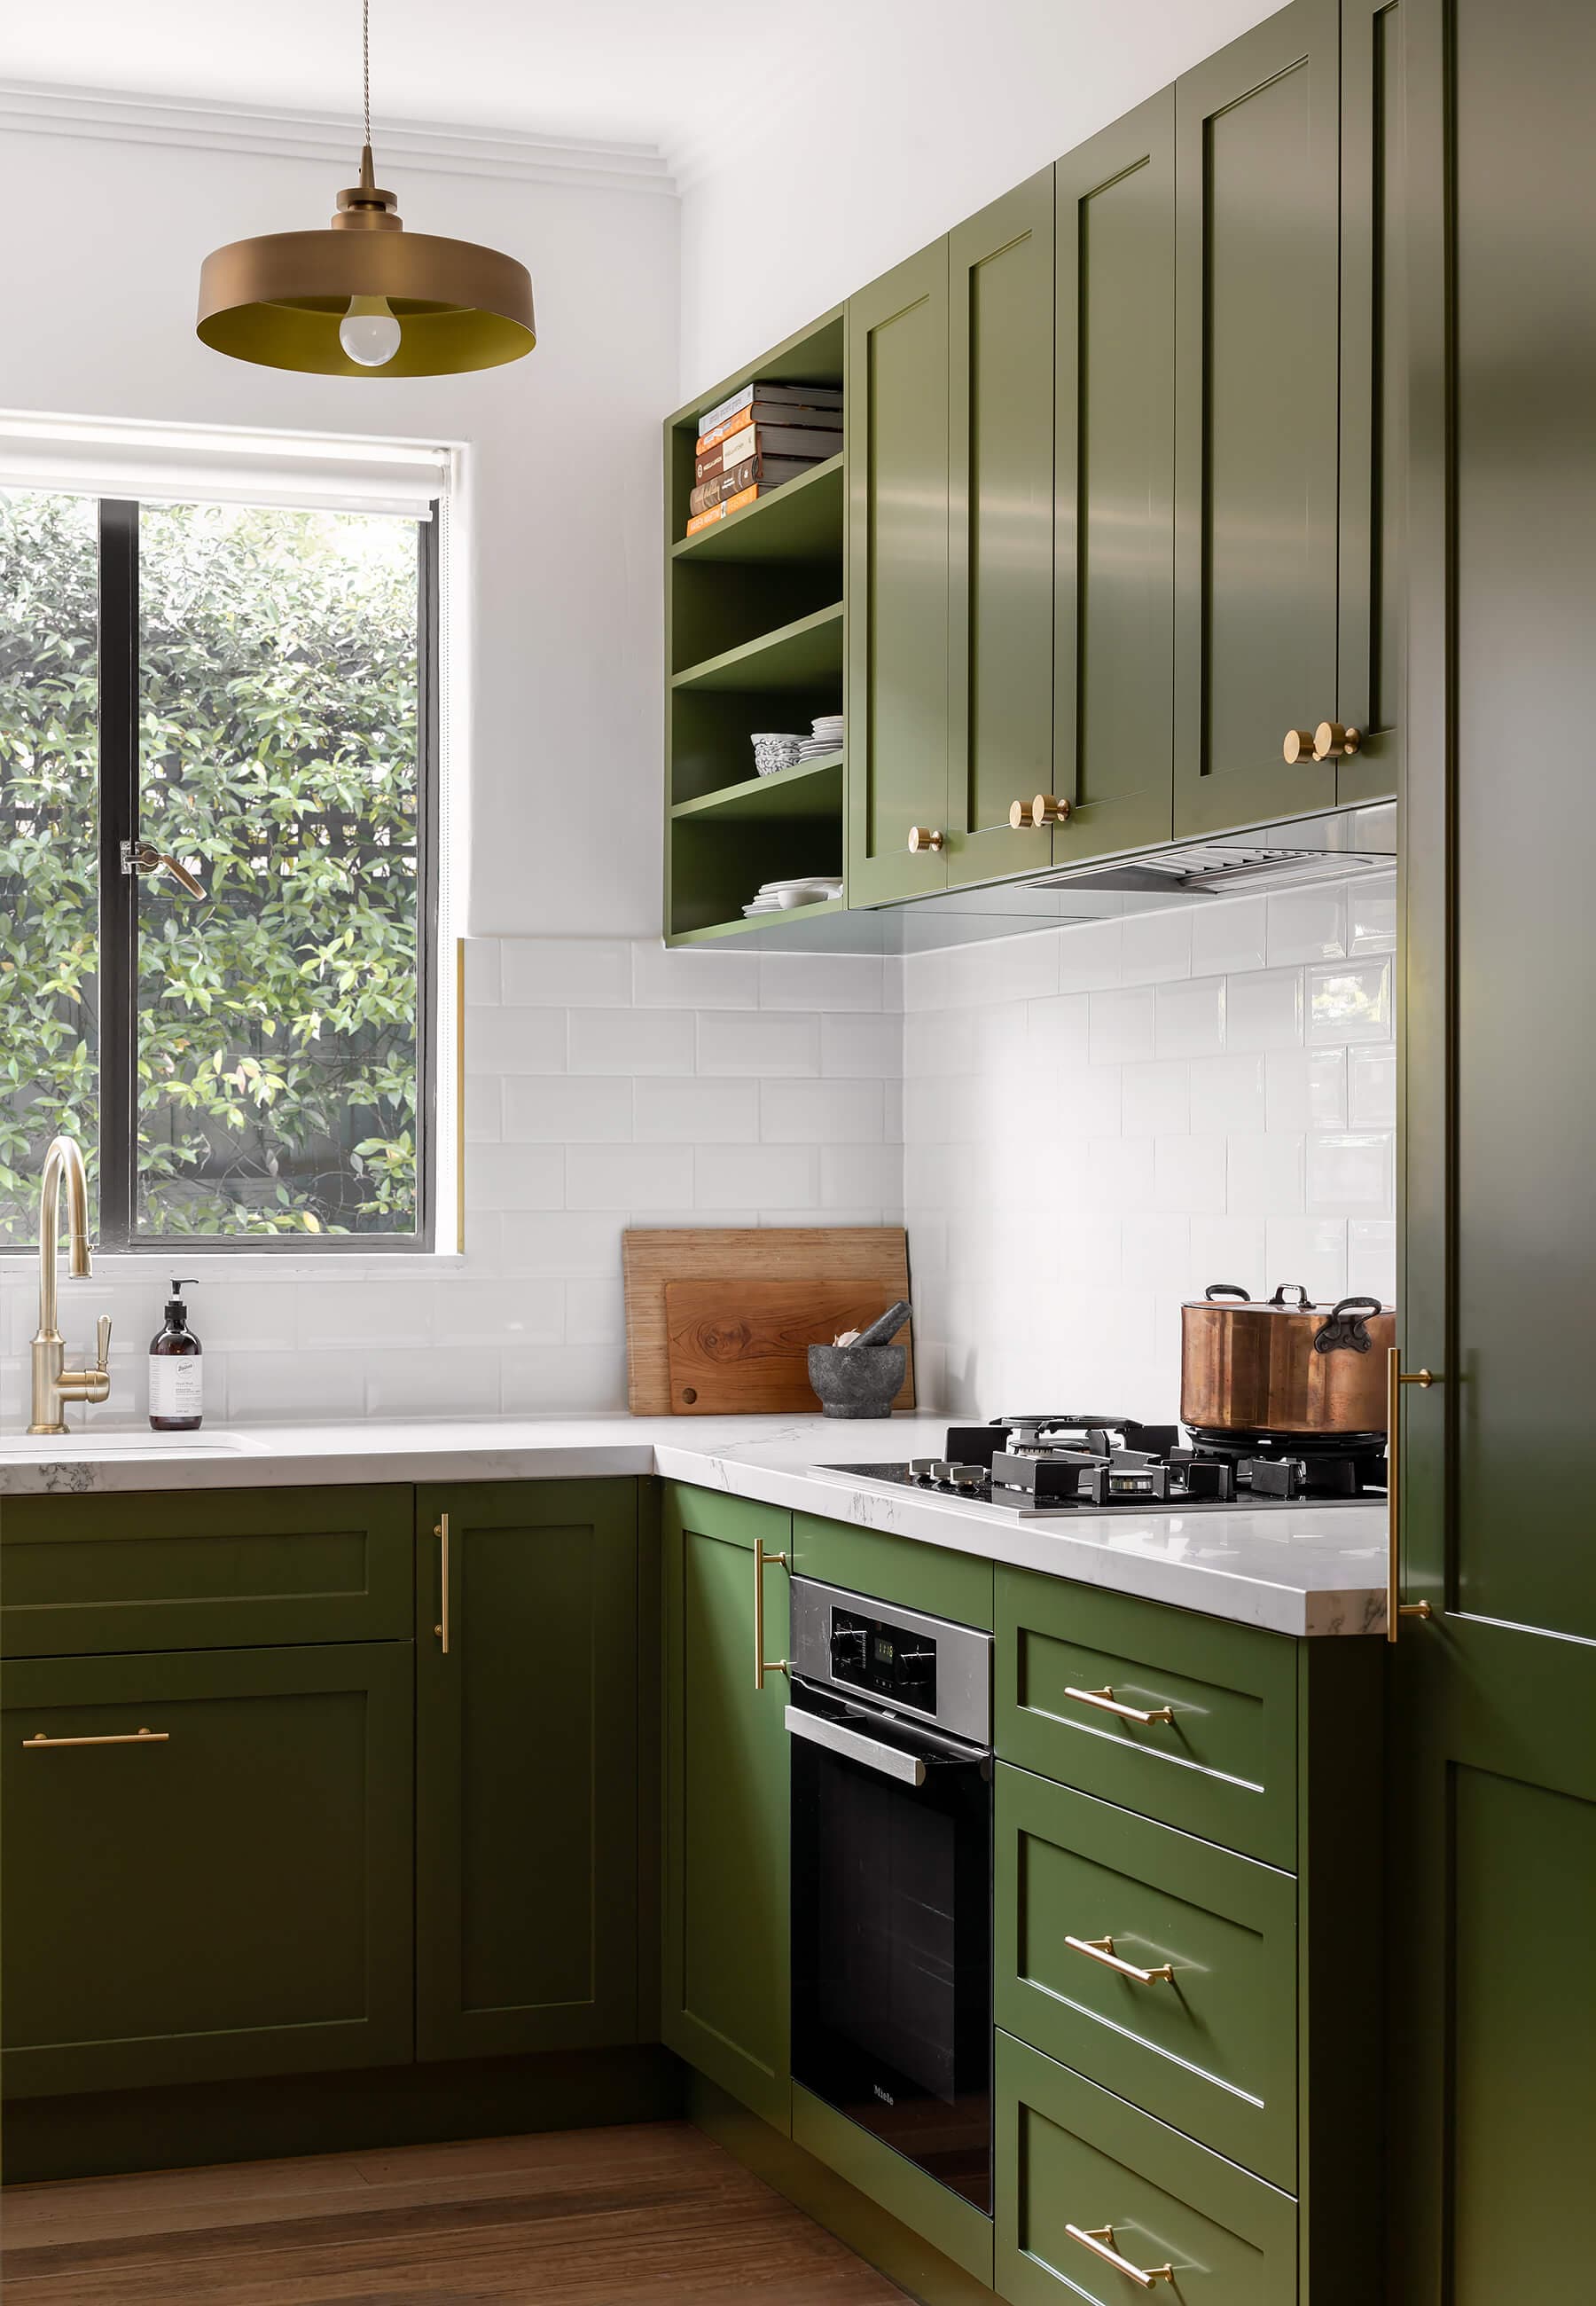
The traditional kitchen work triangle connects the sink, refrigerator and cooktop. It remains a useful starting point, but modern kitchens often need to accommodate multiple people and more activities.
Planning the kitchen in zones can produce a better result.
Food storage zone
Place the refrigerator, pantry and frequently used food storage within easy reach of the main entry point for groceries.
A nearby section of clear bench allows bags to be unpacked without carrying everything through the kitchen.
Preparation zone
The main preparation area needs uninterrupted bench space, accessible knives and utensils, and practical access to the sink and bins.
A large island can provide this space, but only when there is enough room around it.
Cooking zone
The oven and cooktop need safe landing space for hot trays and pans. Cooking utensils, oils, pots and heat-resistant surfaces should sit nearby.
Avoid placing the cooktop where people need to pass closely behind the person cooking.
Cleaning zone
The sink, dishwasher, bins and cleaning products should work as a group.
Think about where dirty dishes arrive from the dining area and where clean items need to be stored. A dishwasher positioned far from crockery drawers creates unnecessary movement every day.
Serving and social zone
Island seating and serving areas should sit outside the busiest preparation and cooking paths.
This allows family members or visitors to use the kitchen without occupying the main work zone.
Common kitchen layouts and where they work
Galley kitchen
A galley kitchen places cabinetry along two opposing walls.
It can work well in apartments, townhouses and narrower homes because it creates an efficient cooking environment without requiring a large footprint.
The main risk is circulation. If the kitchen also acts as a passage between rooms, people may repeatedly move through the work zone.
L-shaped kitchen
An L-shaped layout uses two adjoining walls and can leave the centre of the room open for dining, an island or general circulation.
It suits open-plan homes and can provide a good balance between bench space and connection to the living area.
The corner needs careful cabinetry planning so it does not become inaccessible storage.
U-shaped kitchen
A U-shaped kitchen offers generous cabinetry and work surfaces across three sides.
It can suit households that cook frequently and need substantial storage. The room must be wide enough to prevent the layout from feeling enclosed, particularly when more than one person is working.
Kitchen with an island
An island can provide preparation space, storage, seating and a place to serve food.
Its success depends on scale. An oversized island can restrict movement, while a small island filled with a sink, cooktop and seating may try to accommodate too many functions.
Allow enough clear space for cabinet doors, appliance doors and people to move comfortably.
Kitchen with a peninsula
A peninsula is connected to the surrounding cabinetry rather than standing independently.
It can create many of the benefits of an island in a smaller room. It can also define the kitchen without enclosing it behind a full wall.
The connection point needs to be planned carefully so it does not create a tight corner or bottleneck.
How long does a kitchen renovation take in Melbourne?
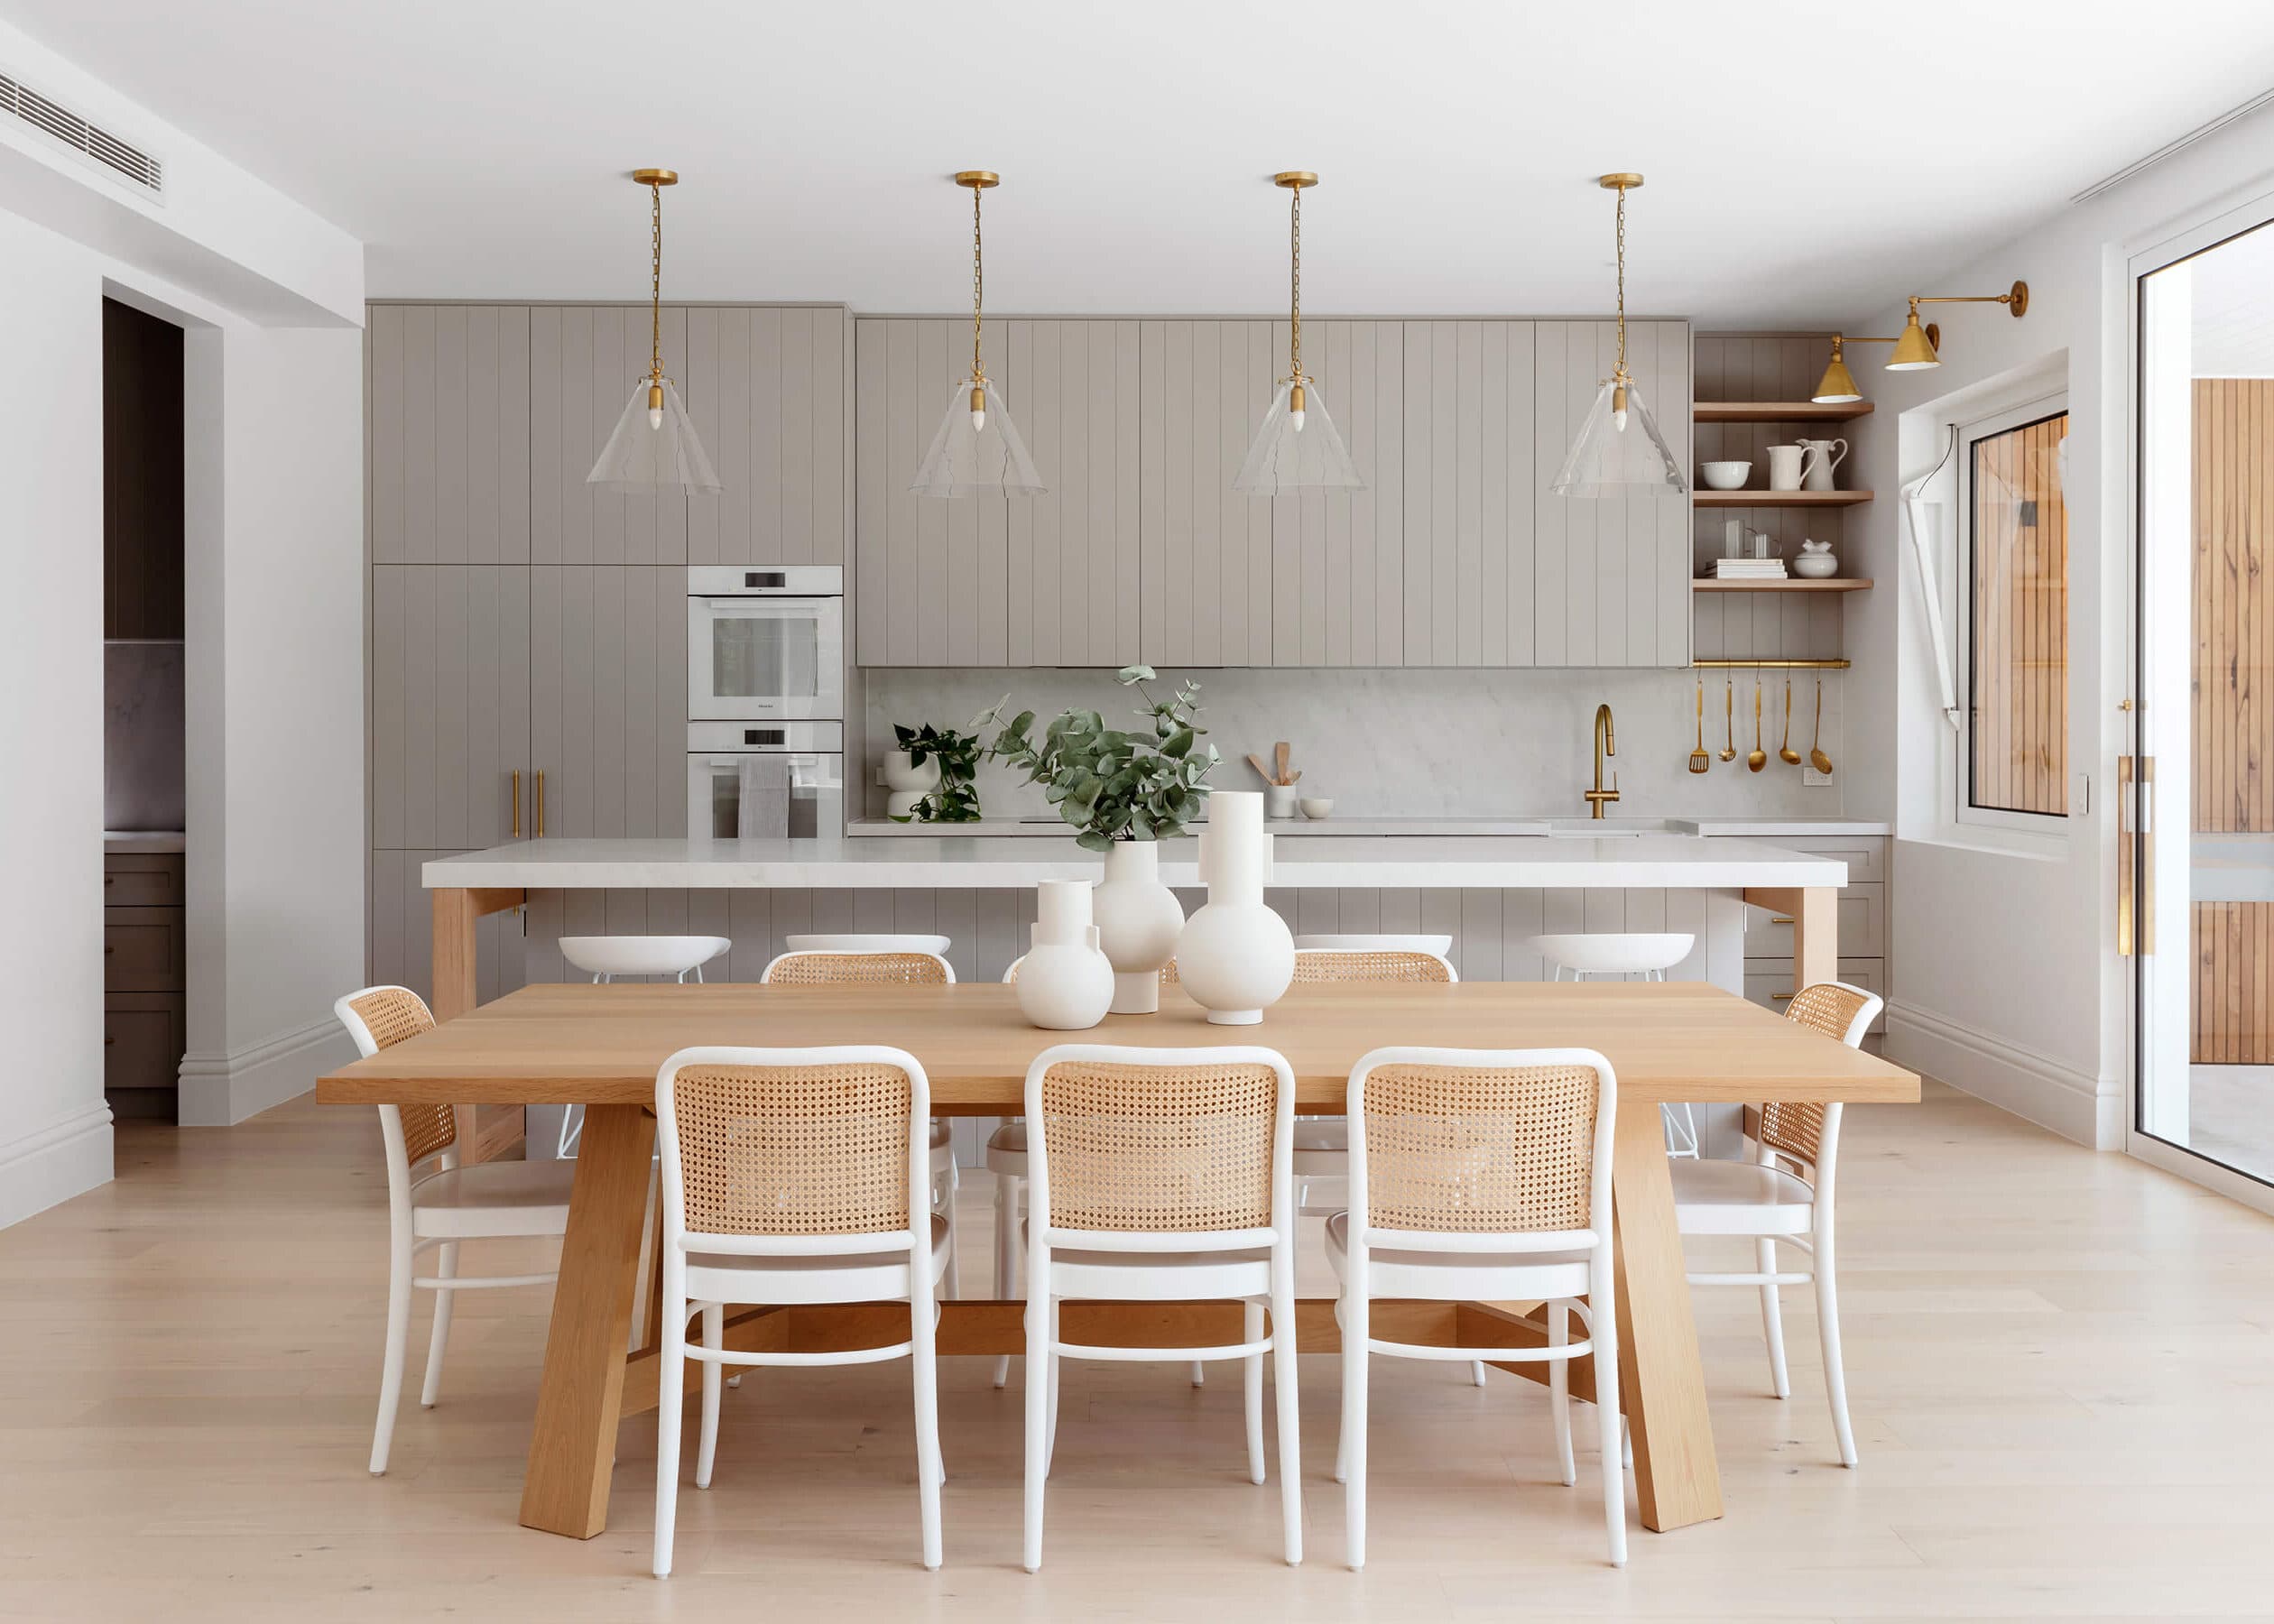
Many standard kitchen renovations take around four to eight weeks on site. Complex projects involving structural changes, extensive service relocation or custom work may take six to twelve weeks or longer.
The full project takes longer than the visible construction period. Design development, quoting, approvals, appliance selection and cabinetry manufacturing happen before demolition begins. Current Melbourne and Australian renovation guides show how widely the timeframe can vary according to scope and product lead times.
A typical renovation may move through the following stages.
- Design and project definition
The room is measured and the proposed layout is developed.
Appliance positions, cabinetry requirements, materials, lighting and service changes are identified. Structural or approval requirements should also be considered during this stage. - Quoting, selections and ordering
The scope is priced and major selections are confirmed.
Cabinetry, appliances and products with longer lead times should be ordered before the work is scheduled to begin. - Disconnection and demolition
Licensed trades safely disconnect the existing services. Cabinetry, appliances, flooring or wall finishes included in the scope are removed.
This is also when concealed water damage, old wiring, uneven floors or other hidden conditions may become visible. - Structural work and service rough-in
Any approved wall or opening changes take place.
Plumbing, electrical points, gas services, ventilation and other concealed work are prepared for the new kitchen layout. - Wall, floor and ceiling preparation
Surfaces are repaired, levelled and made ready for the new cabinetry and finishes.
The quality of this preparation affects how accurately the cabinetry, benchtops and splashbacks can be installed. - Cabinetry installation
Cabinet carcasses, drawers, doors and panels are installed and adjusted.
Final benchtop measurements may be taken after the cabinetry is fixed in position, depending on the selected material. - Benchtops and splashbacks
Benchtops are installed, followed by splashbacks or wall finishes.
Stone, porcelain and other fabricated surfaces may require time between final measurement and installation. - Trade fit-off and finishing
The sink, tapware, appliances, power points and lighting are connected. Painting, flooring and final detailing are completed according to the project sequence. - Inspection and handover
Cabinet doors and drawers are checked, appliances and services are tested, and any defects are recorded for correction.
Relevant certificates and project information should be provided as part of completion.
Many standard kitchen renovations take around four to eight weeks. Complex projects involving structural changes, extensive service relocation or custom work may take six to twelve weeks or longer.
How much does a kitchen renovation cost in Melbourne?
Kitchen renovation costs vary according to the size of the room, the work behind the finishes and the standard of cabinetry, appliances and materials.
As a broad 2026 market guide, professionally managed mid-range kitchen renovations in Melbourne are commonly placed around $35,000 to $65,000. Custom joinery, premium appliances, structural work and extensive layout changes can move the total beyond $65,000 and sometimes above $100,000. These are industry estimates rather than a One Stop Renovate quotation.
A reliable price can only be prepared after the scope and selections are understood.
What increases the cost of a kitchen renovation?
The main cost influences include:
- removing or altering walls
- changing doors or windows
- relocating plumbing, gas and electrical services
- replacing or repairing flooring
- custom cabinetry and specialist finishes
- internal cabinet hardware and storage systems
- stone, porcelain or other fabricated benchtops
- integrated or upgraded appliances
- feature lighting and additional power
- plastering, painting and ceiling repairs
- difficult site access
- working within an occupied apartment building
- asbestos or other concealed conditions
- changes made after work or manufacturing has begun
A larger kitchen is not always the most expensive. A compact kitchen with complex joinery, integrated appliances and substantial service changes can require more work than a larger room with a straightforward layout.
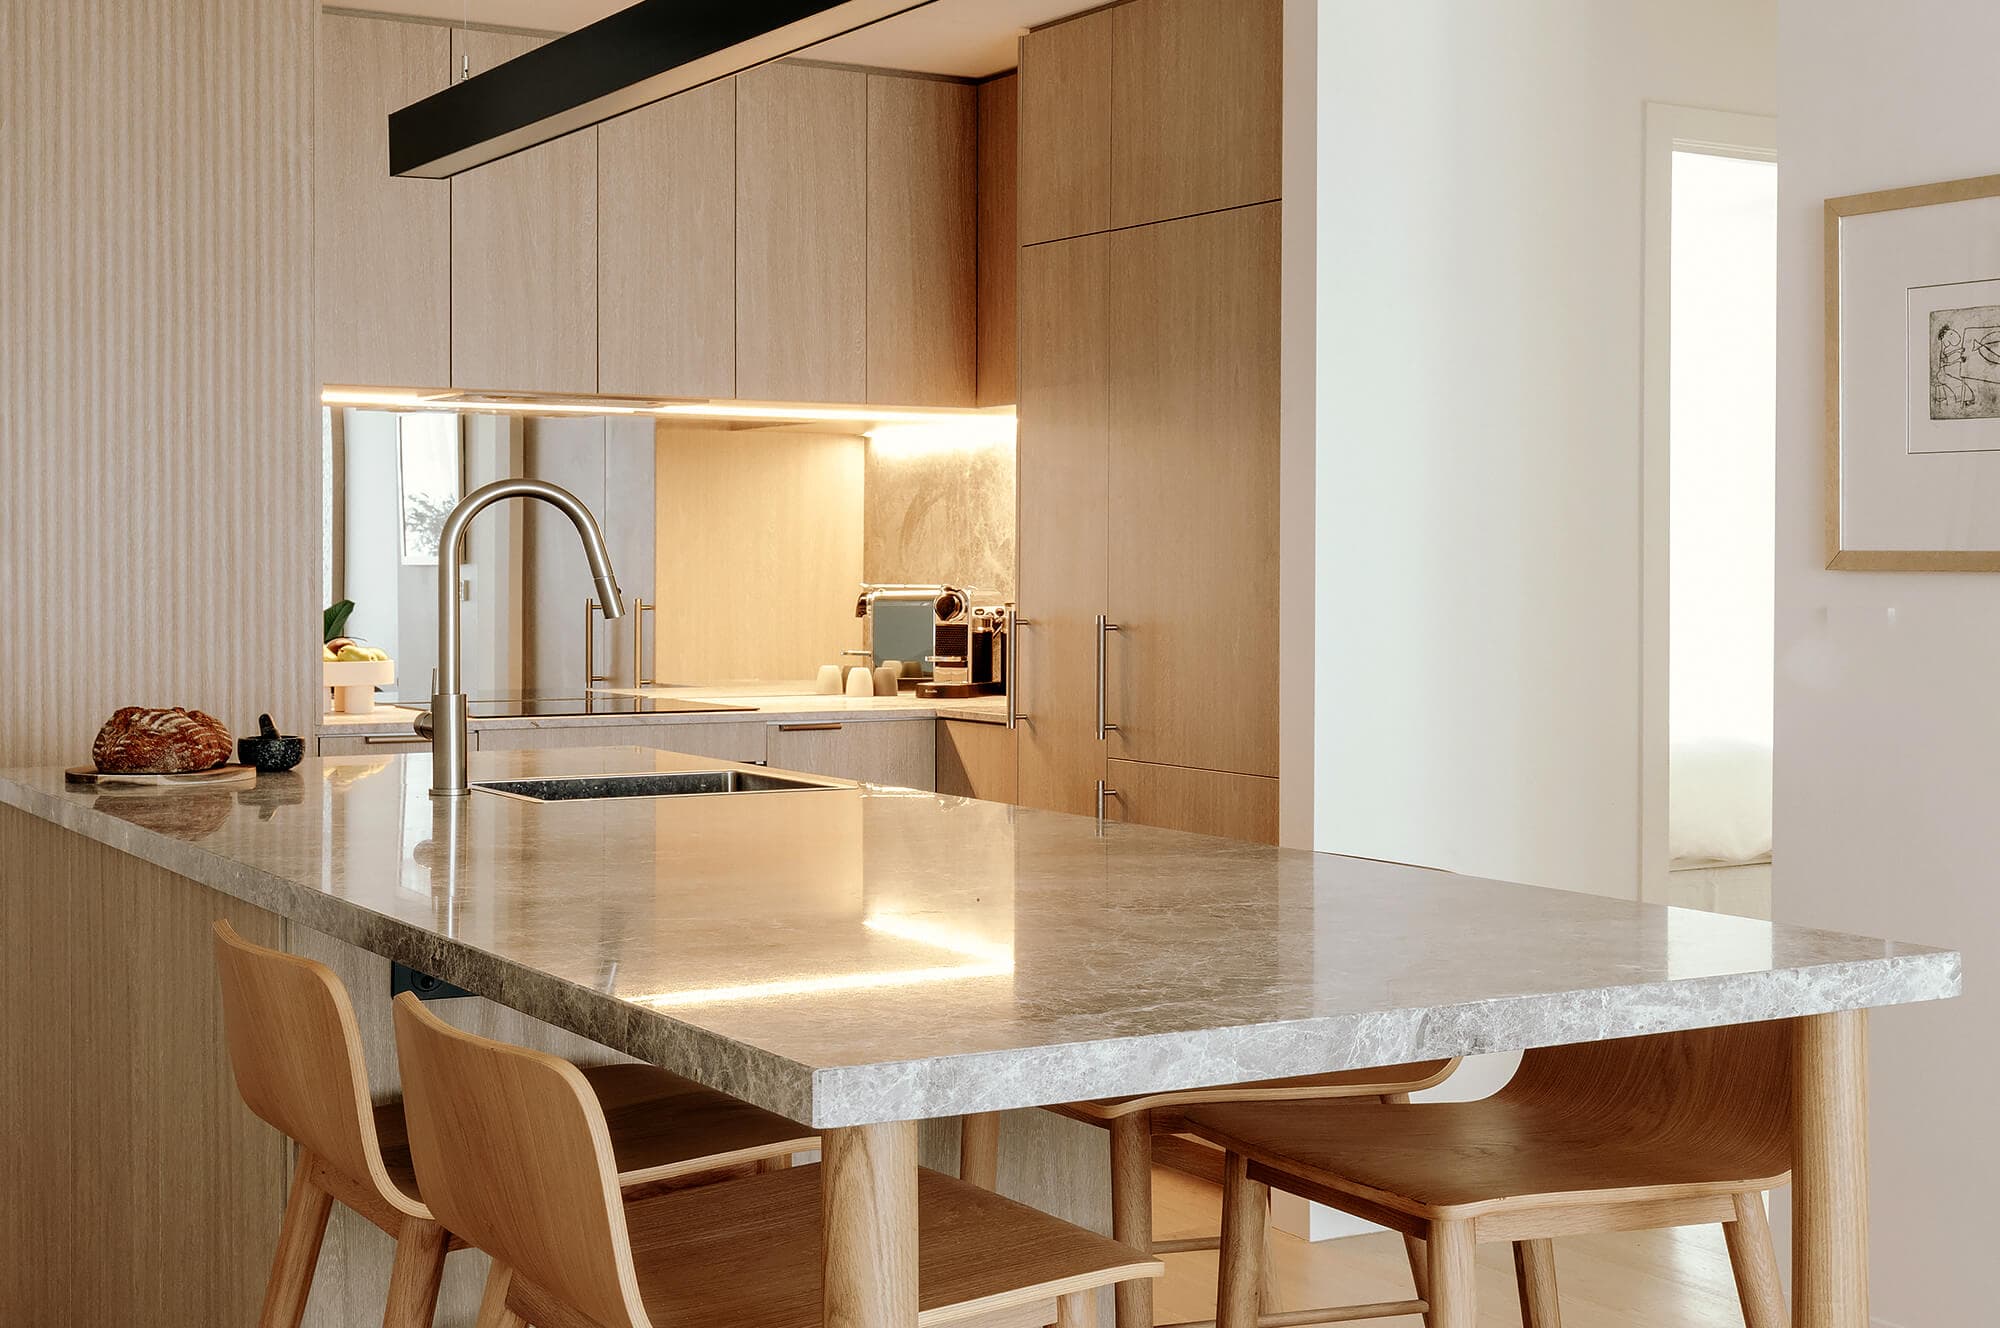
Where your kitchen budget matters most
Spend on the layout first
The layout affects every day you use the kitchen.
It determines whether there is enough bench space, whether cabinet doors collide and whether people can move through the room comfortably.
An expensive finish will not compensate for poor circulation or badly positioned appliances.
Invest in cabinetry that supports the way you live
Cabinetry usually occupies a substantial part of the budget because it defines the room and provides most of its storage.
Spend where the improvement will be felt:
- drawers for frequently used cookware
- accessible pantry storage
- practical bin separation
- strong hinges and drawer runners
- sensible internal organisation
- cabinetry dimensions suited to what you own
- durable finishes in high-use areas
Specialist accessories can be useful, but every mechanism takes space and adds cost. Include the ones that solve a real problem.
Choose benchtops for use and maintenance
Consider how the surface responds to heat, impact, staining, cleaning and daily wear.
A household that cooks frequently may have different priorities from someone who mainly wants a low-maintenance surface for light preparation and entertaining.
Ask about maintenance requirements before selecting a material based on appearance alone.
Plan lighting and power before the walls are finished
Kitchen lighting needs to support food preparation, cleaning and general use.
A practical lighting plan may include:
- broad ambient light
- task lighting over work surfaces
- lighting beneath overhead cabinetry
- pendant lighting where it suits the room
- power points positioned around actual appliance use
- charging locations outside wet or cooking zones
Resolve these details before electrical rough-in. Adding them later can mean reopening finished walls or accepting a less useful position.
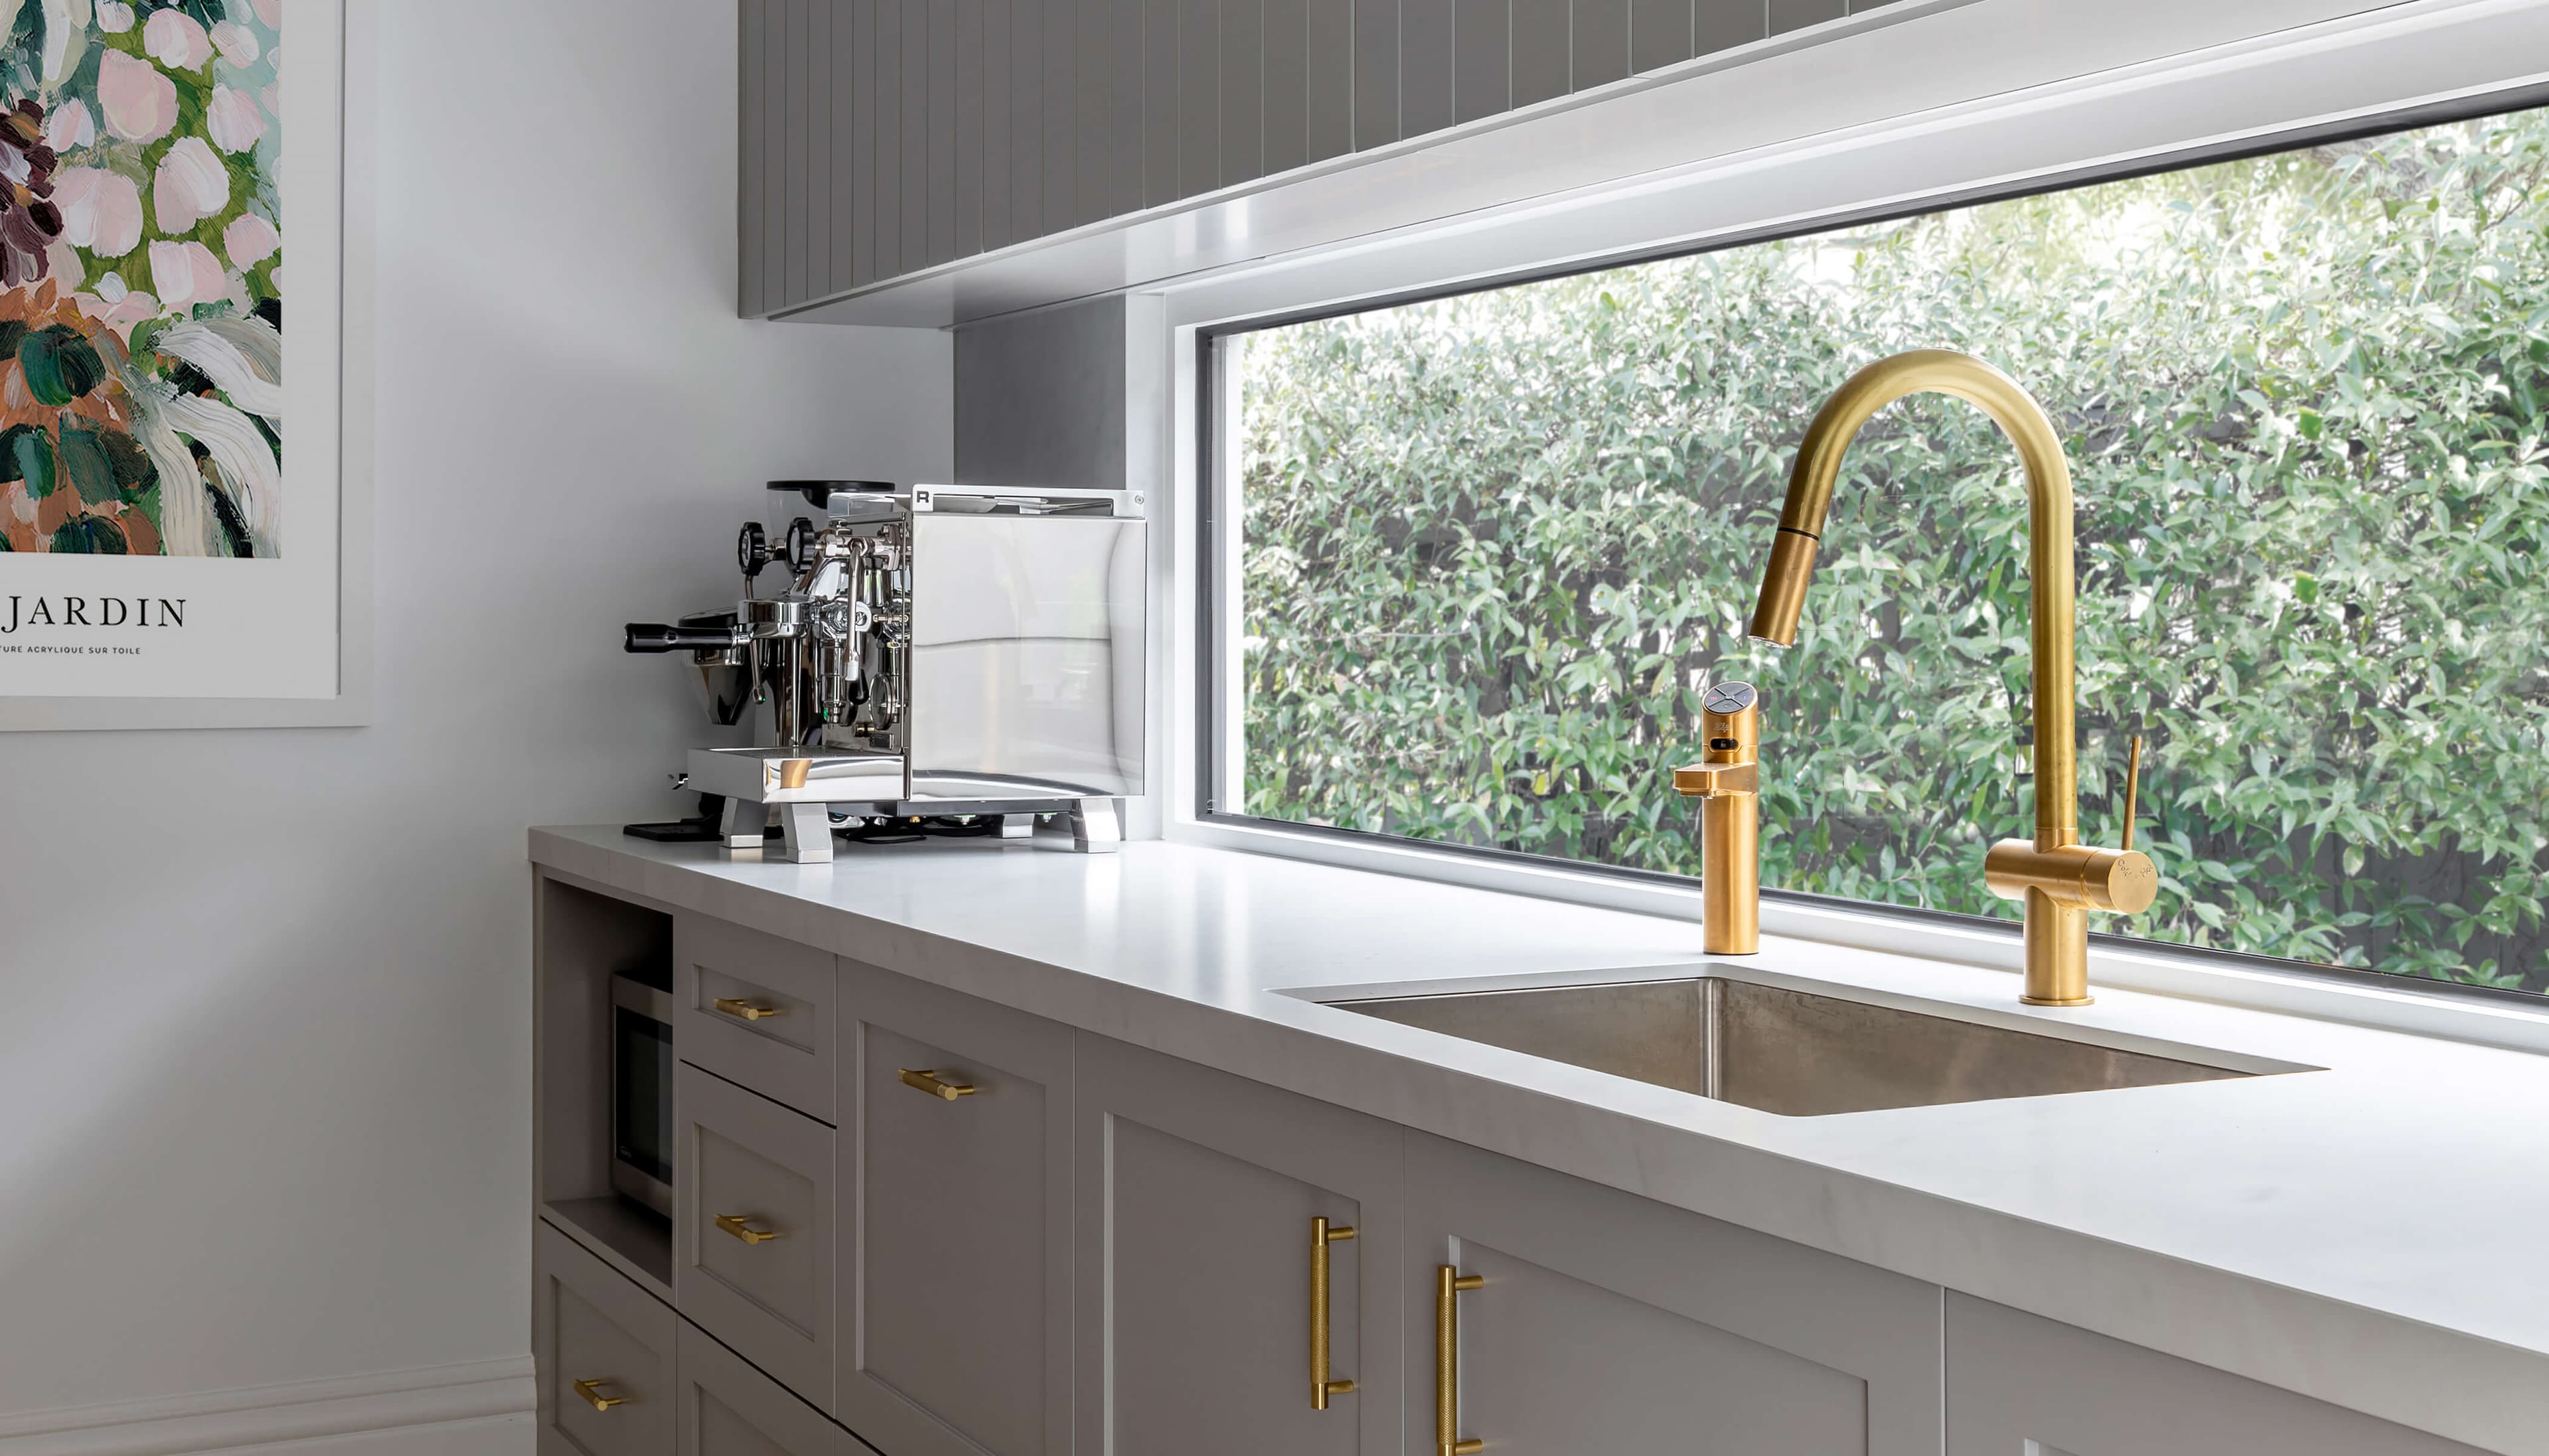
Ways to control the kitchen renovation budget
Keep useful parts of the existing layout
Retaining services can save money when the current positions support a good kitchen.
Do not preserve an ineffective layout solely to reduce the initial quote. A kitchen that continues to frustrate the household is a poor return on the renovation.
Use standard cabinet dimensions where practical
Fully custom cabinetry can solve difficult spaces, but every cabinet does not need to be unusual.
Combining standard sizes with targeted custom elements can provide a strong result without increasing complexity across the whole room.
Decide where the visual emphasis belongs
One strong material can carry the room.
That might be the island benchtop, cabinetry colour, splashback or lighting. Giving every surface equal visual importance can increase cost and make the kitchen feel unsettled.
Confirm selections before manufacturing begins
Changing an appliance, cabinet configuration or finish after ordering may affect several other parts of the design.
Late changes can create remanufacturing costs, trade delays and variations. The easiest time to reconsider a decision is while it still exists on the plan.
Keep a contingency
Renovations can uncover conditions that were not visible before demolition.
A contingency provides room to respond without taking money away from essential parts of the project. The appropriate amount depends on the age of the property and the complexity of the work.
Choose kitchen elements in the right order
Kitchen decisions are connected. Selecting them in the wrong sequence can force compromises later.
Appliances come before final cabinetry
Confirm the exact models and installation specifications for:
- refrigerator and freezer
- oven
- cooktop
- rangehood
- dishwasher
- microwave
- coffee machine or other integrated appliances
A product image or approximate width is not enough. Ventilation, door clearances, electrical supply and installation gaps may also affect the design.
Cabinetry comes before final benchtop measurement
The benchtop must fit the installed cabinetry and walls.
Final measurement after cabinetry installation can account for small variations in the room and provide more accurate joins, cut-outs and overhangs.
Splashbacks follow the cooking and cleaning requirements
Think about heat resistance, cleaning, grout, joins and the relationship with nearby windows or cabinetry.
A dramatic material may look impressive across a small sample. Consider how it will feel across the full wall and beside the benchtop.
Flooring needs to work with the construction sequence
Some floors run beneath cabinetry. Others finish against it.
The correct approach depends on the material, installation system and wider renovation scope. Confirm the sequence before cabinetry dimensions and floor levels are finalised.
Ventilation affects more than the rangehood
The rangehood style and duct route can affect overhead cabinets, ceilings and external walls.
Resolve how air will be extracted before the cabinetry is manufactured.
Storage should be designed around what you own
A kitchen can contain many cupboards and still be difficult to use.
The question is not how much storage you can fit. It is whether the storage matches the household.
Take stock of:
- everyday crockery and glassware
- cookware and baking equipment
- small appliances
- pantry food
- bulk purchases
- recycling and rubbish
- cleaning products
- pet food
- serving platters
- items that are used occasionally
Place frequently used items between comfortable knee and shoulder height where possible. Use deeper or less accessible storage for things that are only needed occasionally.
Wide drawers often make cookware easier to see and retrieve than deep base cupboards. Vertical dividers can improve tray and chopping-board storage. A pantry may benefit from internal drawers rather than shelves that hide items at the back.
Design the storage around real possessions rather than an empty display kitchen.
Make a smaller kitchen work harder
A compact kitchen needs strong priorities.
Trying to fit every possible feature can reduce the bench space and movement that make the room comfortable.
Useful approaches include:
- taking cabinetry to the ceiling
- using drawers rather than deep lower cupboards
- integrating bins into the main preparation zone
- reducing benchtop clutter through appliance storage
- choosing a peninsula when an island would restrict movement
- using consistent finishes to reduce visual noise
- placing tall cabinetry together rather than breaking up work surfaces
- creating landing space beside the refrigerator, oven and cooktop
- limiting open shelving to items that can remain orderly
A smaller kitchen can feel generous when movement is easy and every storage decision has a purpose.
Design for the type of home you are renovating
Kitchen renovations across Bayside and Melbourne’s south-east can involve very different property types.
Period and older homes
Older homes may contain uneven floors, ageing services or previous alterations that only become clear once work begins.
The kitchen should also relate comfortably to the architecture of the home. This does not require recreating a historic kitchen. Proportions, cabinetry detail and materials can acknowledge the character of the property without compromising modern function.
Family homes
Family kitchens need to cope with overlapping activity.
Consider wider circulation, accessible food storage, seating, durable surfaces and somewhere for school or work items that does not consume the main preparation bench.
Townhouses
Townhouse kitchens may need to maximise a defined footprint while maintaining movement between living areas and outdoor spaces.
Tall storage, integrated appliances and carefully scaled islands or peninsulas can help use the available area efficiently.
Apartments
Apartment renovations may involve owners corporation rules, lift access, working-hour restrictions and limits on moving services.
Confirm these requirements before finalising the schedule or assuming materials can be brought directly to the property.
Multi-room renovations
A kitchen problem may be connected to an adjoining laundry, dining room or living area.
Planning these spaces together can produce a better layout and avoid carrying out related work in separate stages. This is particularly relevant when walls, flooring or services extend across several rooms.
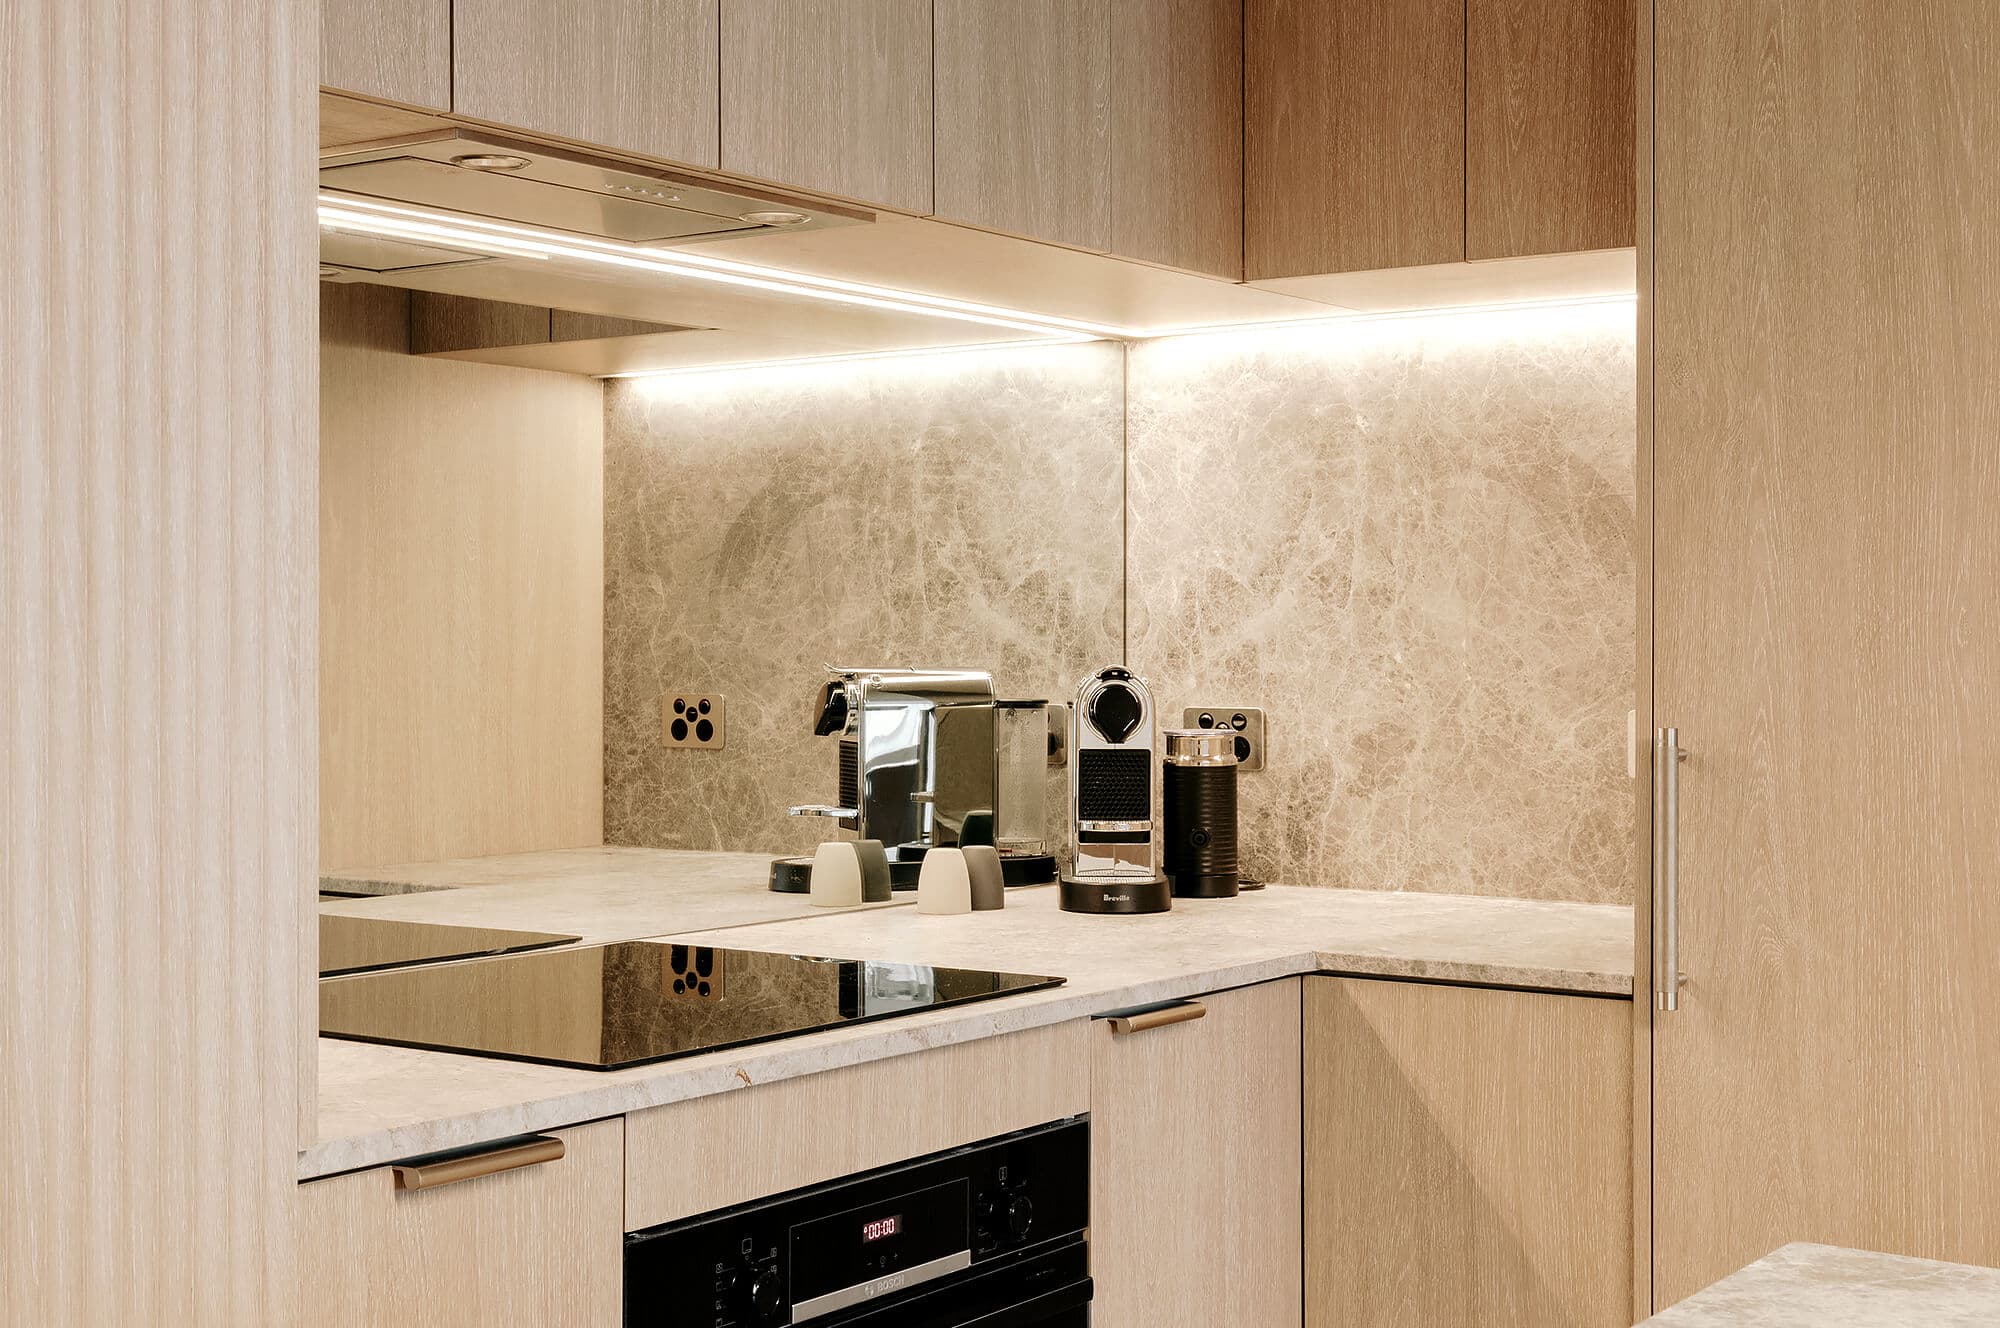
Can you live at home during a kitchen renovation?
Many homeowners remain at home during a contained kitchen renovation, but daily routines will be disrupted.
For several weeks, you may have limited access to:
- a kitchen sink
- cooking appliances
- food preparation space
- normal food storage
- parts of the surrounding living area
Set up a temporary kitchen before work begins. A microwave, kettle, air fryer, portable induction unit and small refrigerator can cover basic meals when used safely in a suitable location.
Move essential crockery, food and utensils away from construction dust. Plan for washing dishes and confirm which areas of the home will remain accessible.
Living at home becomes less practical when the project includes several rooms, extensive demolition, structural work or major flooring changes.
What can you do yourself?
Homeowners can contribute to planning by documenting how the current kitchen is used, gathering design references and making timely selections.
Depending on the project, you may also choose to handle removable styling items or simple work after the regulated building work has been completed.
Electrical work should be completed by a licensed electrician. Plumbing and gas work require appropriately licensed practitioners, with compliance certificates required for specified plumbing work. Before appointing a builder, plumber or other practitioner, Victorian homeowners can check their registration or licence through the relevant regulator.
Demolition also deserves caution. Older homes may contain asbestos in wall linings, flooring products, backing boards or other materials. Suspected material should be assessed before it is disturbed.
Saving money on isolated tasks is less valuable when it interrupts the schedule, creates rework or leaves responsibility unclear.
Do you need a building permit for a kitchen renovation?
Not every kitchen renovation needs a building permit.
A straightforward replacement within the existing room may be exempt, while structural changes and other regulated building work can require a permit. Victorian guidance states that building work requires a permit unless a specific exemption applies. The proposed scope should be assessed before work begins.
Permit requirements should not be guessed from the project price alone.
Ask the builder to explain:
- whether a building permit is needed
- who will appoint the building surveyor
- whether engineering is required
- what inspections will take place
- which final certificates or records will be provided
For eligible Victorian domestic building contracts signed from 1 July 2026, Home Warranty insurance protections apply to contracts worth more than $20,000. Requirements can change, so current Consumer Affairs Victoria and Building and Plumbing Commission guidance should be checked when the contract is prepared.
How to choose a kitchen renovation company
A kitchen renovation depends on more than the quality of the cabinetmaker.
The builder or renovation company must understand the full scope, sequence the work and keep the trades working from the same plan.
Before appointing a company, ask:
- Who is responsible for managing the complete renovation?
- Is the quotation based on a documented scope?
- Are exclusions, allowances and provisional items clear?
- Which selections must be made before the contract is signed?
- Who coordinates the plumber, electrician, cabinetmaker and other trades?
- How will the project schedule be communicated?
- How are variations approved and priced?
- What happens when a concealed issue is found?
- Can you review completed kitchen projects with a similar scope?
- Which registrations, licences and insurance apply?
- What certificates and records will be provided at completion?
- Who remains responsible for defects after handover?
A detailed quote is easier to compare than a low total with unclear allowances.
Look closely at what has been included, which products have been specified and who is taking responsibility for the finished room.
Choose a style direction rather than collecting trends
A consistent kitchen usually begins with one clear design direction.
Contemporary
Flat-panel cabinetry, controlled lines and a restrained selection of materials create a clean appearance.
The details matter because there is less decoration to conceal poor alignment or unresolved joins.
Classic
Shaker-style cabinetry, balanced proportions and traditional hardware can suit period homes and homeowners who prefer more detail.
Keep the colour and material selection controlled so the room remains calm.
Coastal
Pale timbers, soft whites, muted colour and natural texture can suit homes close to the bay.
Durability still matters. Select surfaces according to how the kitchen will be used rather than relying on the style label.
Warm modern
Timber tones, textured neutrals and simple cabinetry can create a contemporary kitchen without making the room feel stark.
A limited palette helps the natural variation in timber and stone remain the focus.
Minimal
Integrated appliances, concealed storage and reduced visual interruption can create a quiet room.
Minimal kitchens need careful functional planning. Items removed from view still need accessible places to live.
Use the style direction to narrow decisions. It should help you reject materials that do not belong rather than encouraging more choices.
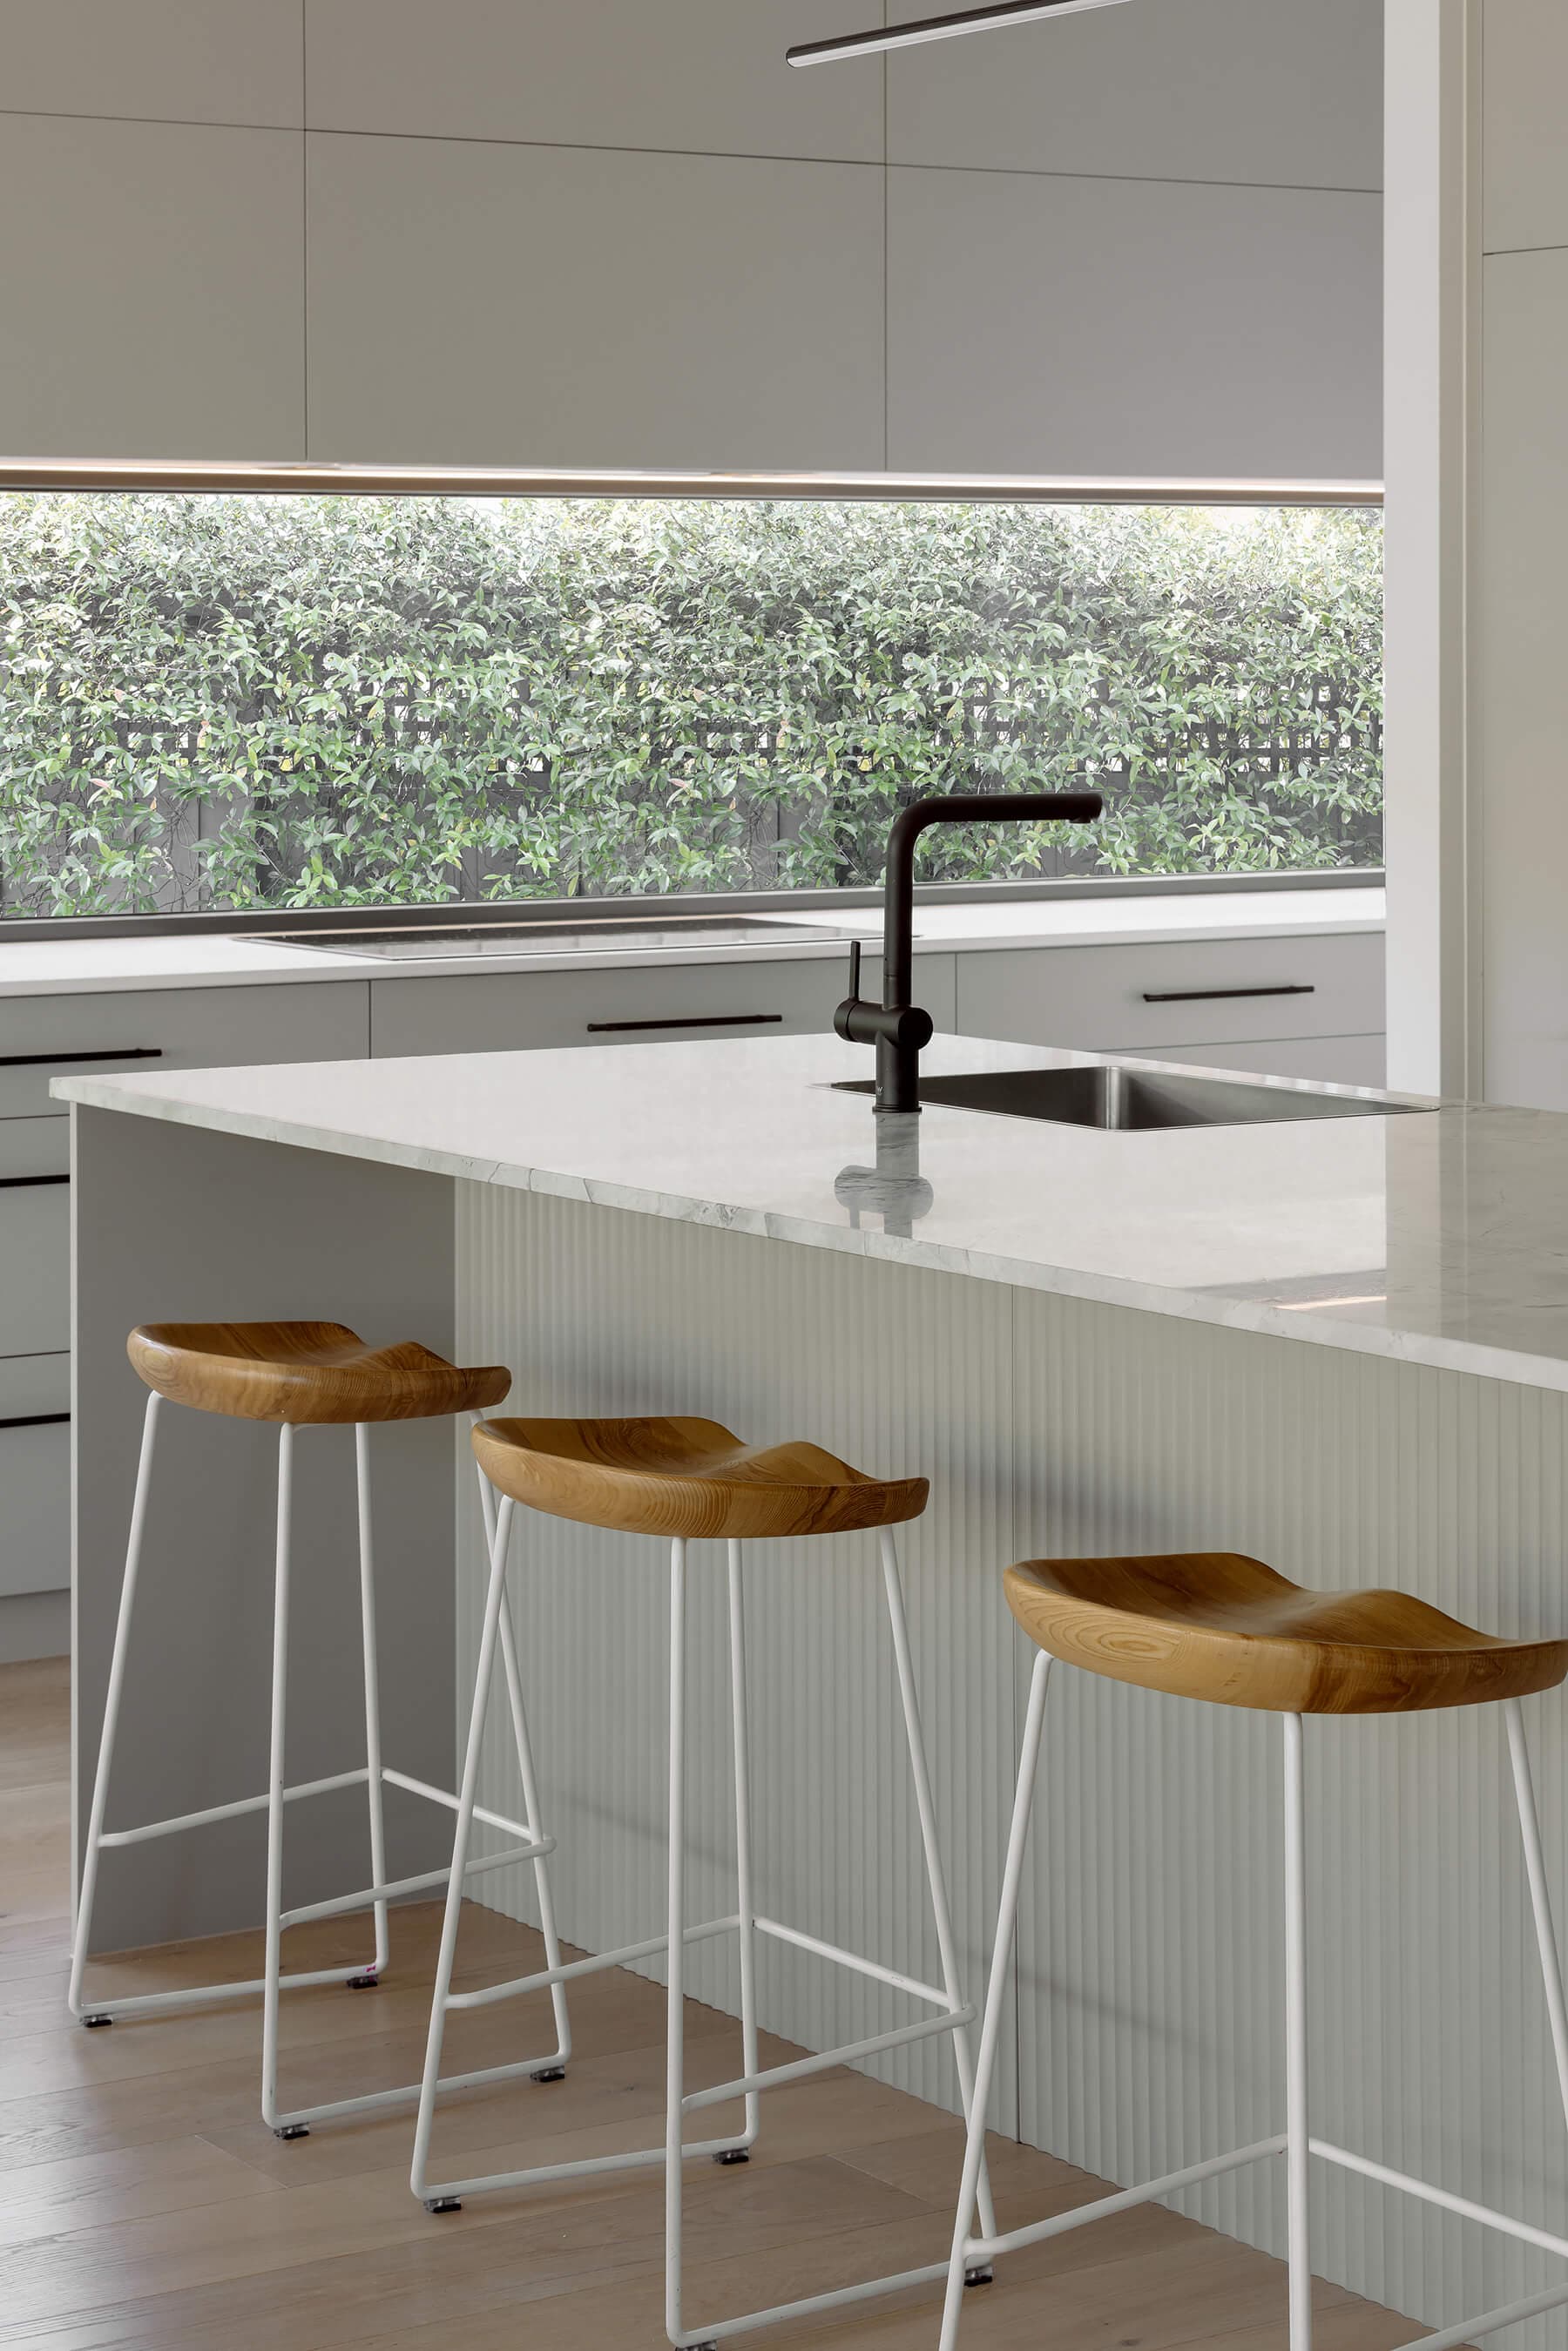
Kitchen renovation FAQs
How much does a kitchen renovation cost in Melbourne?
A professionally managed mid-range kitchen renovation in Melbourne may cost around $35,000 to $65,000 as a broad 2026 market guide. Custom cabinetry, structural changes, premium appliances and specialist finishes can increase the investment beyond this range. The only reliable price is based on a documented project scope and confirmed selections.
How long does a full kitchen renovation take?
Many kitchen renovations take approximately four to eight weeks on site. More complex projects can take six to twelve weeks or longer. Design, approvals, ordering and cabinetry manufacturing should be allowed for before construction begins.
Should I keep my existing kitchen layout?
Keep the layout when it supports good movement, storage and bench space. Changing it may be worthwhile when appliance positions, walls or circulation are causing the main problems. The benefit should justify the added service and construction work.
Do I need to select appliances before the cabinetry is designed?
Yes. Confirm the exact appliance models before the cabinetry is finalised. Dimensions, ventilation, electrical supply, plumbing connections and door clearances can all affect the design.
Can I stay at home during the renovation?
You can often remain at home during a contained kitchen renovation, but you will need a safe temporary kitchen. Larger projects involving adjoining rooms, structural work or extensive flooring may make temporary accommodation more practical.
Do all kitchen renovations need a building permit?
No. Permit requirements depend on the work being carried out. Structural changes and other regulated building work may require a permit, while some straightforward replacement work may be exempt. Confirm the requirements before construction begins.
Who organises the trades for a kitchen renovation?
This depends on the company you appoint. A fully managed renovation gives one team responsibility for scheduling and coordinating the builder, plumber, electrician, cabinetmaker and other trades included in the scope.
Does One Stop Renovate manage complete kitchen renovations?
Yes. One Stop Renovate provides builder-led kitchen renovations, with the project scope, trade coordination and construction managed through one team. The exact design, selection and building services included are agreed before the renovation begins.
Which Melbourne areas does One Stop Renovate service?
One Stop Renovate completes kitchen and home renovation projects across Bayside and Melbourne’s south-east. Project suitability depends on the location, scope and type of renovation.
Plan the kitchen before the old one comes out
A successful kitchen renovation begins well before demolition.
The layout needs to reflect the way your household cooks, moves and gathers. Appliances need to be confirmed before the cabinetry is manufactured. Materials should suit the amount of use and maintenance you expect. The work then needs to be scheduled so every trade arrives at the right stage.
One Stop Renovate manages kitchen renovations across Bayside and Melbourne’s south-east, with a builder-led approach that brings the planning, trades and construction under one accountable team.
Explore our kitchen renovation service, view recent renovation projects or contact One Stop Renovate to discuss what you want to change about your home.